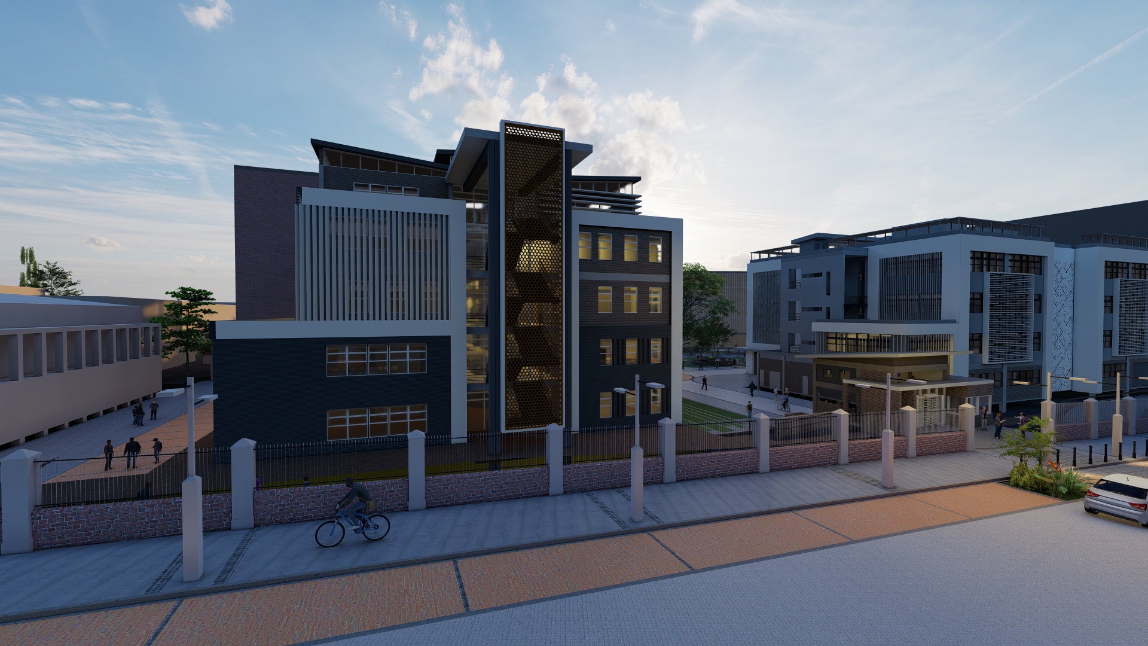
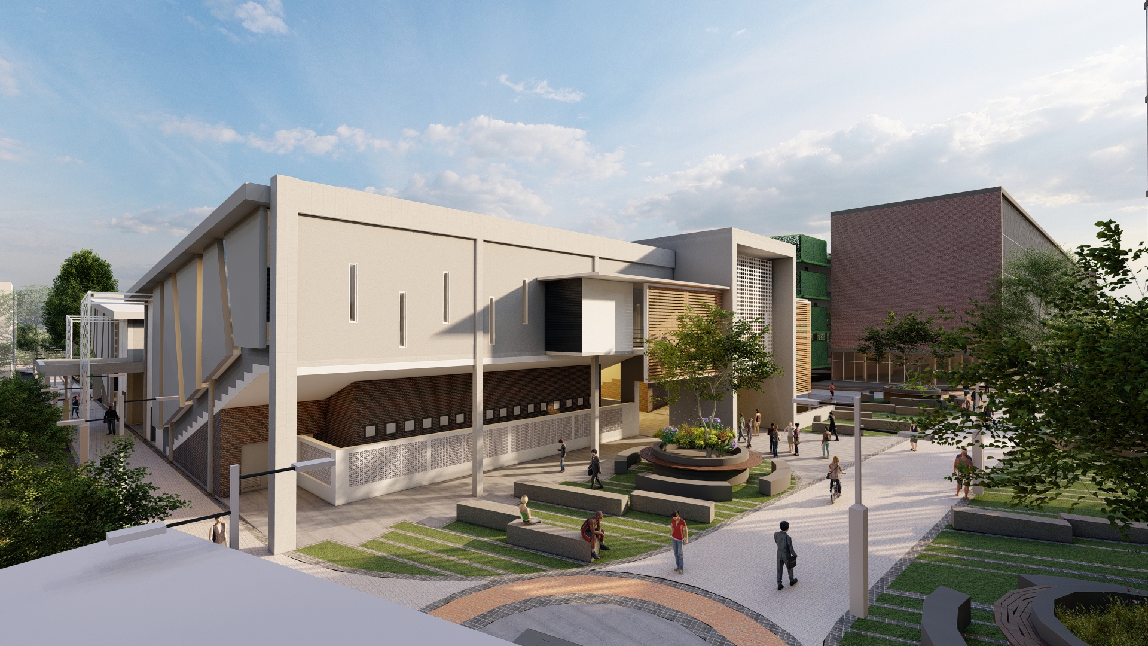
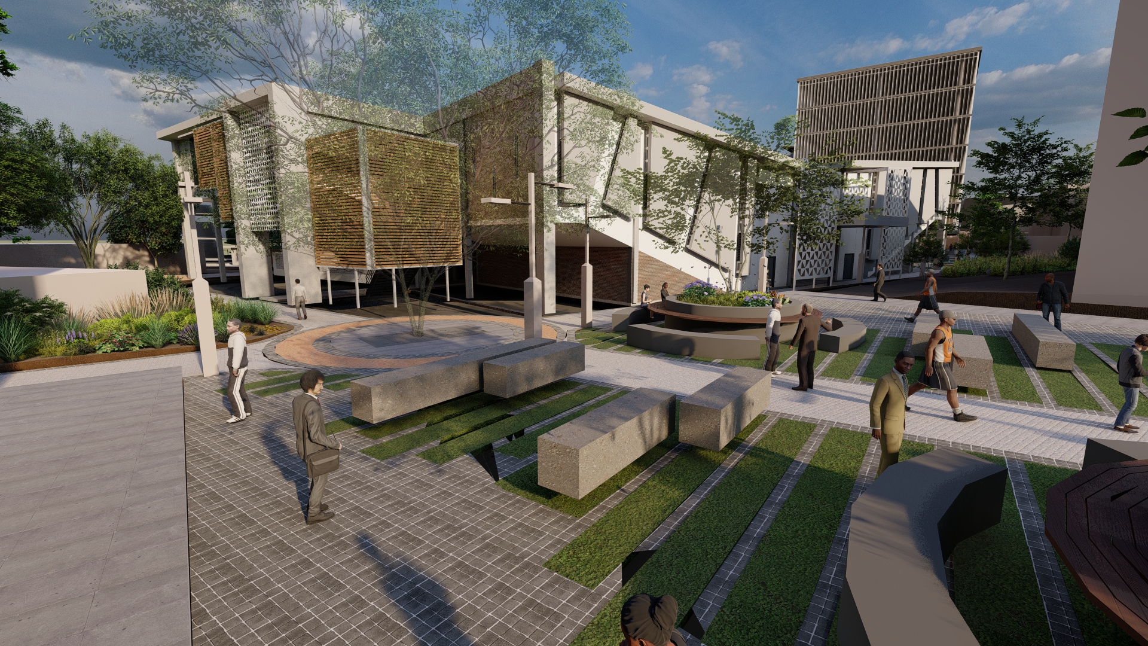
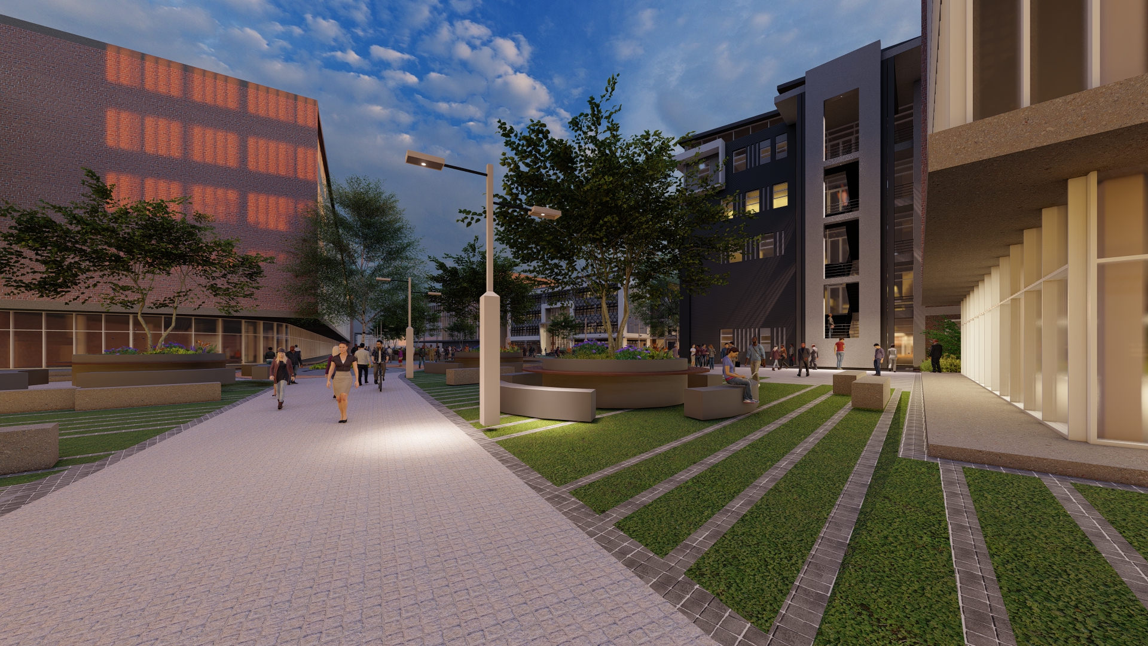
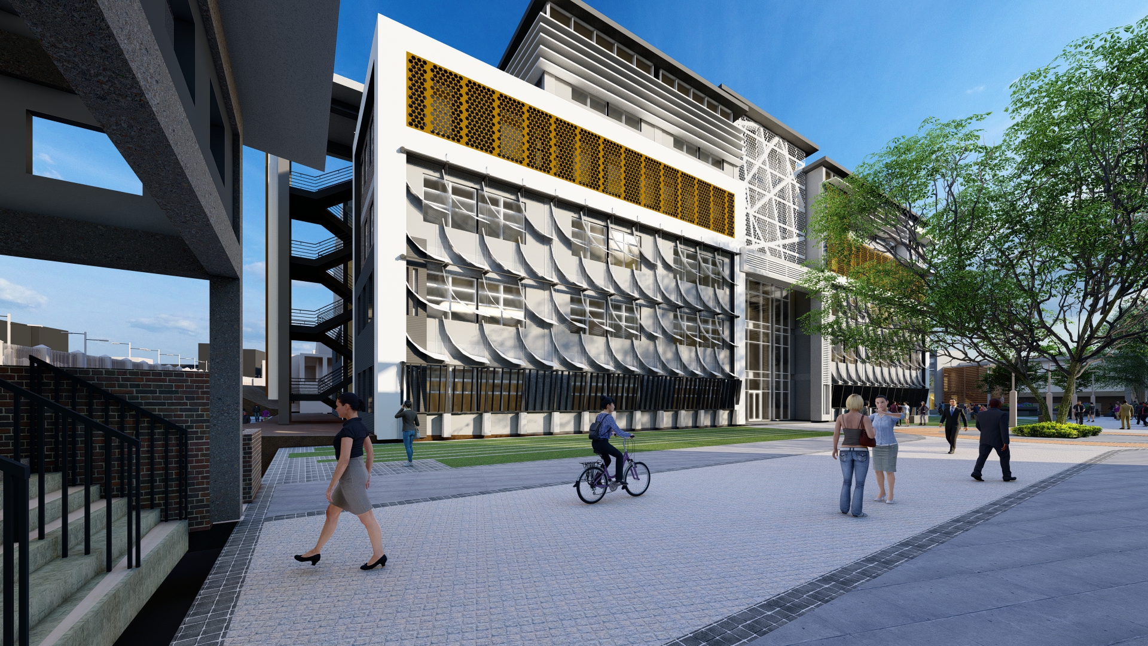
D.U.T INNOVATION HUB AND ARTS & DESIGN BUILDING
Project Name: DUT 415 - New Innovation Hub and New Arts and Design Building at Durban University of Technology Horticulture Site at Ritson Campus
Client: Durban University of Technology
Project Year: 2020 – Current (Completion scheduled for November 2024 for Innovation Hub) and 2020 – Current (On hold pending additional funding for Arts & Design Building)
Project Value: R 105 078 613.00 and R 71 833 648.39 respectively
Project Description:
Innovation Hub - The scope of the project is to provide a single shared facility that serves all faculties and focuses on innovation and development through strong links with the private sector as well as other academic institutions, public sector organizations and society.
The project involves the provision of exhibition spaces, workshops, maker spaces, incubation spaces, teaching spaces and departmental administration.
Arts and Design Building - The scope of the project is to provide an Arts and Design consolidated building that incorporates principles of social design into the built environment that improves the educational experience and outcomes of the users. The total approximate gross area of the building is 17 755sqm.
The project involves consolidating the various and design faculties that are spread around Durban into one new building, which is to be situated on the Ritson Campus, that meets the needs of the various faculties.
The building will comprise lecture venues, workshops, studios, performing spaces, exhibition spaces and departmental administration.
D.U.T HEALTH SCIENCES BUILDING & LECTURE VENUES
Project Name: DUT 411 - New Health Sciences building and New Lecture Venues at Durban University of Technology
Client: Durban University of Technology
Project Year: 2020 – Current (Completion scheduled for July 2025 for Health Sciences and March 2025 for Lecture Venues)
Project Value: R 264 130 297.00
Project Description:
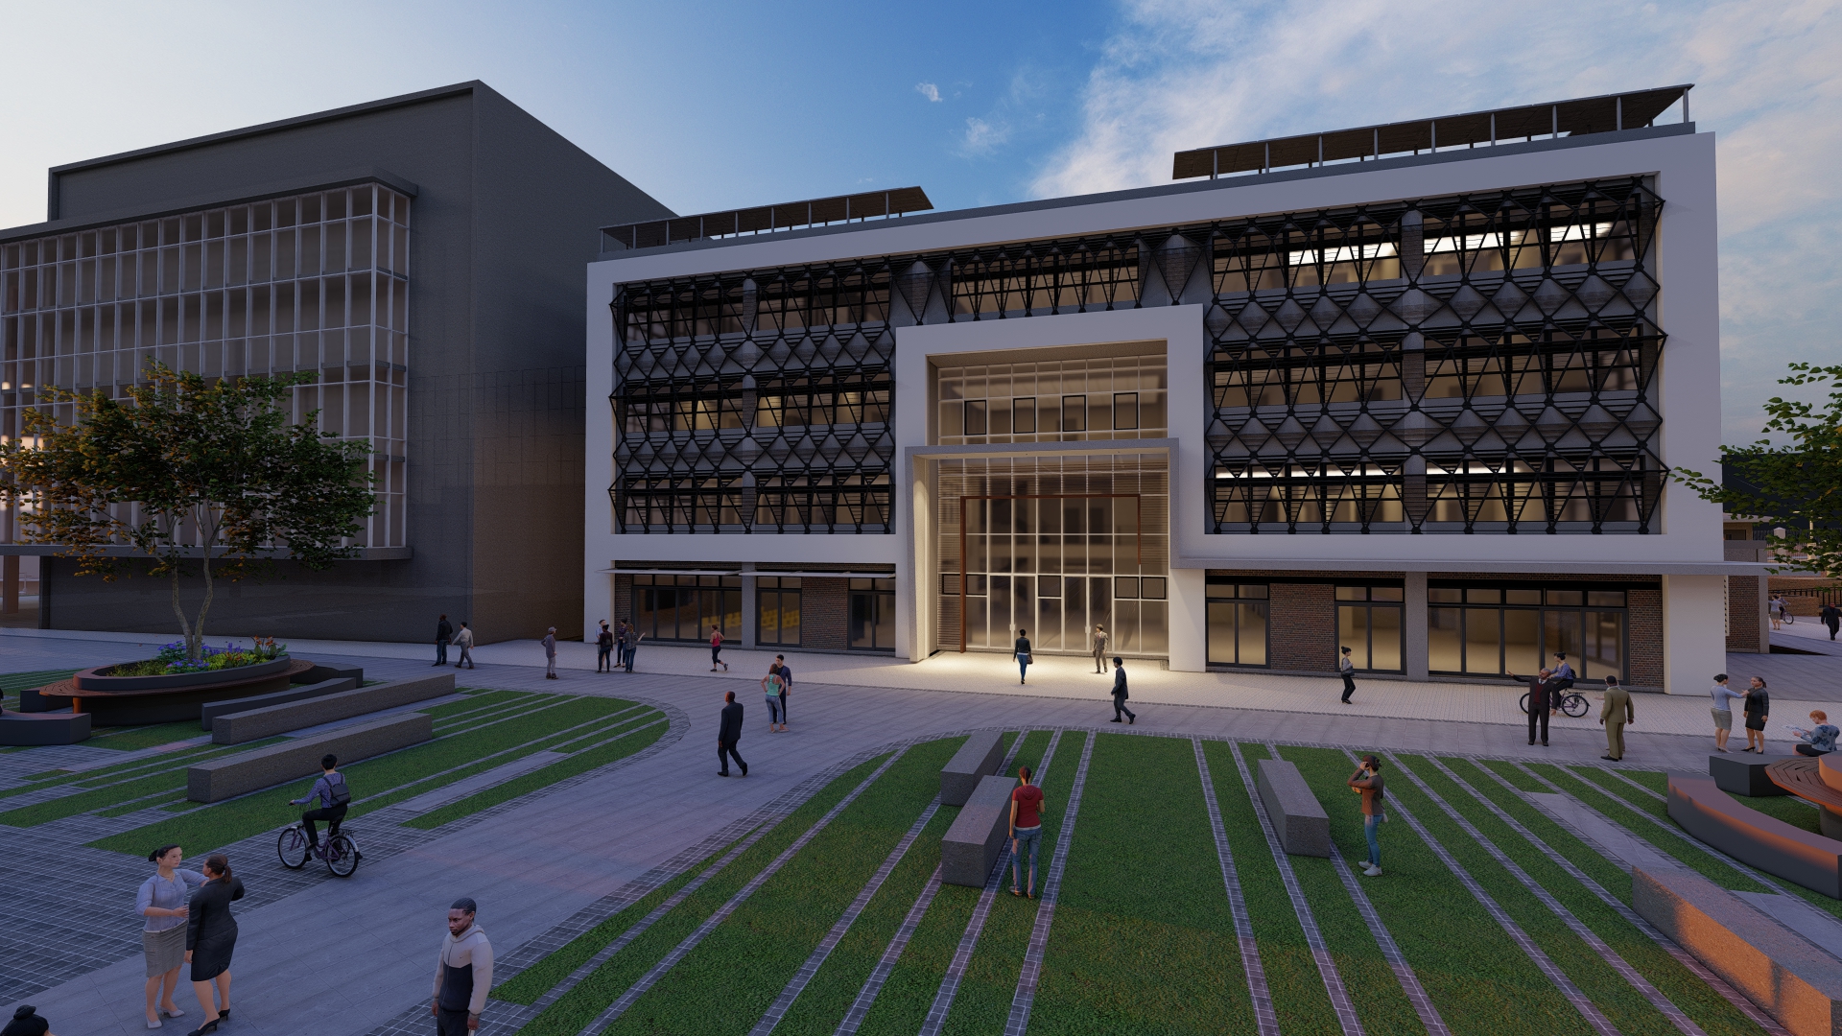
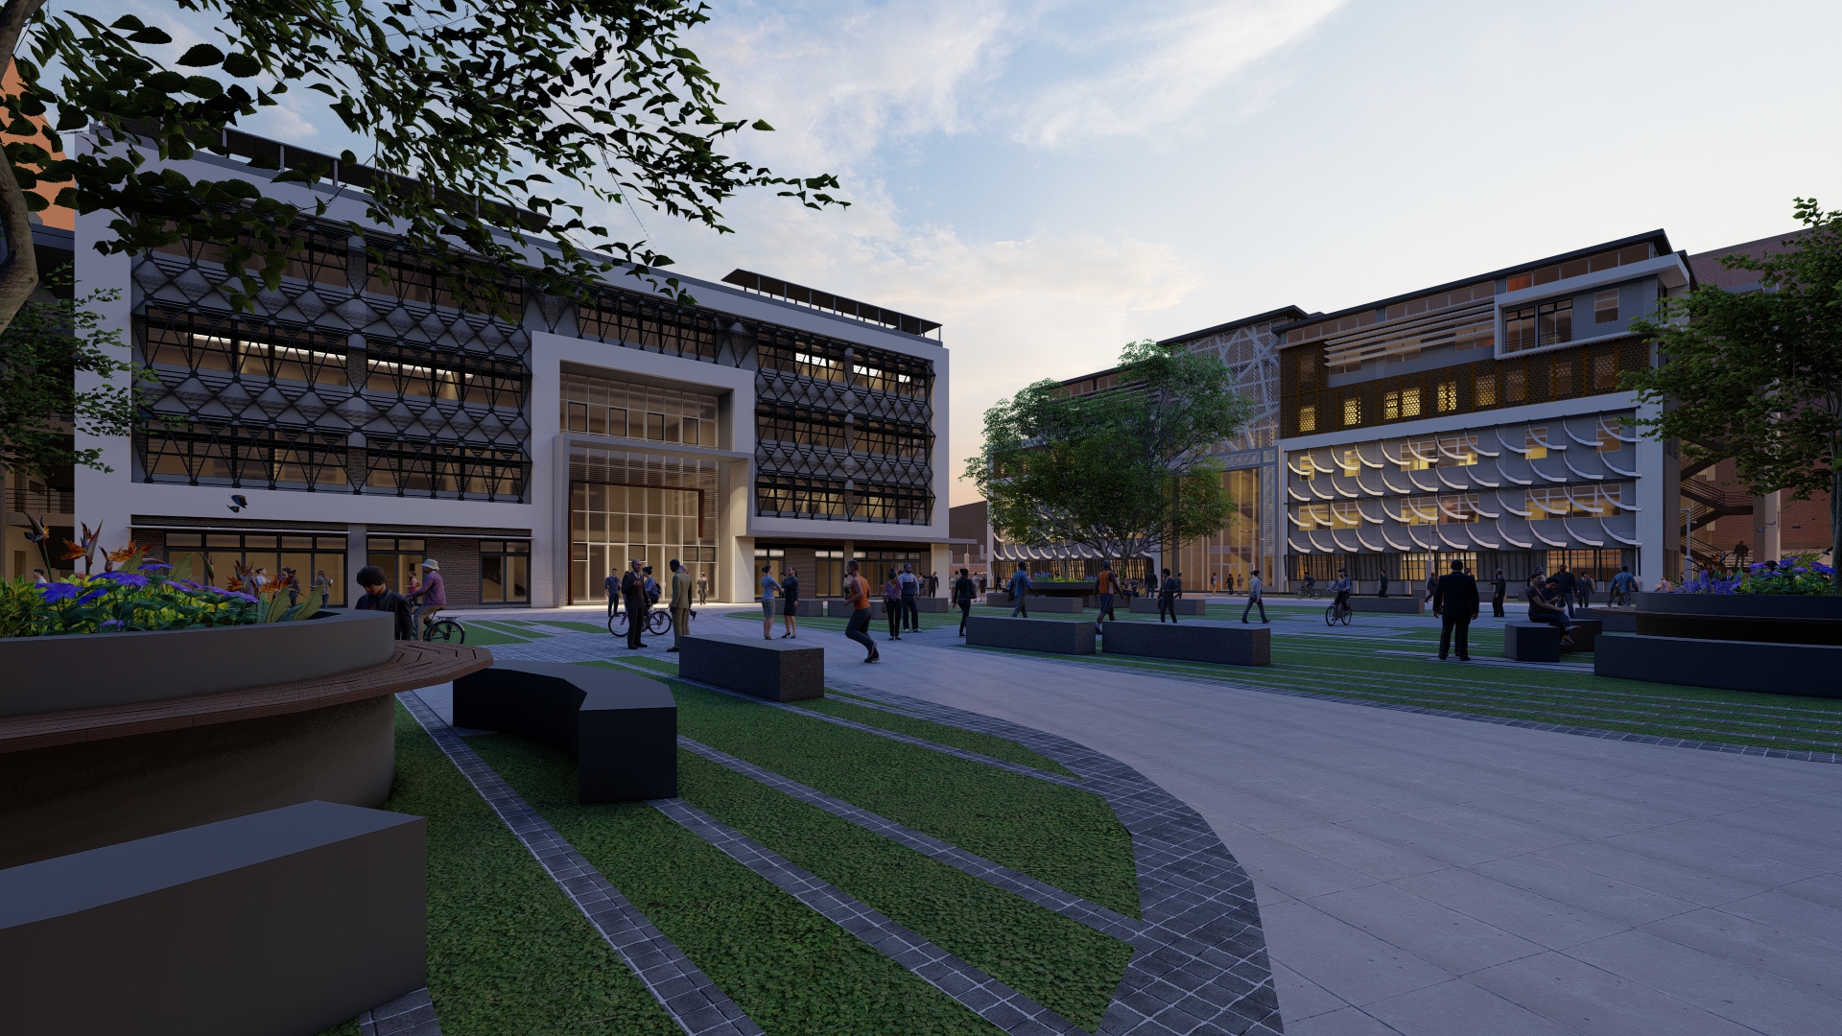
Health Sciences Building - The scope of the project is to provide a Health Science Building that incorporate principles of social design into the built health care environment that improves educational and health experience and outcomes of the users. The total approximate gross area of the building is 17 844sqm.
The project involves the provision of a new consolidated health sciences building for the various healthcare departments. Provision has been made for lecture venues and classrooms, laboratories, simulation rooms and departmental administration.
Lecture Venues - The scope of the project is to provide a Lecture Venue Building. The new lecture venue at Ritson Road Precinct comprises 2 x 500 and 2 x 300 seater lecture theatres and support facilities.