Mt Ayliff EMRS
Project Name: EMS Office Accommodation at Mount Ayliff Hospital
Client: Eastern Cape Department of Public Works
Date: Project Completed in 2010
Project Value: R 13 989 948,88
Project Description:
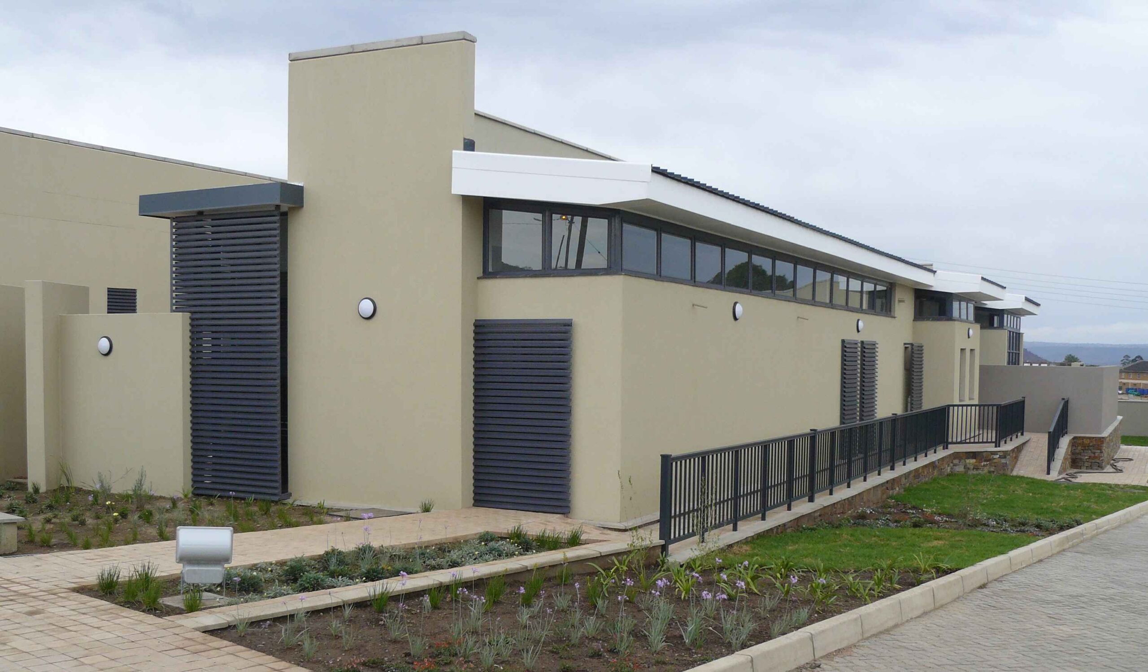
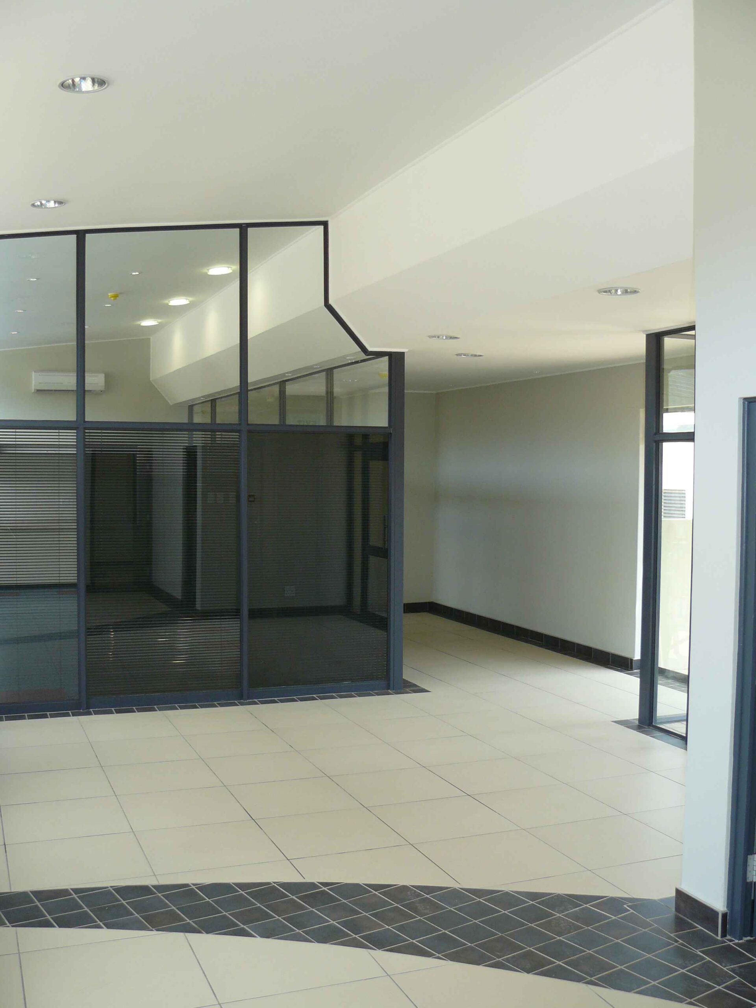
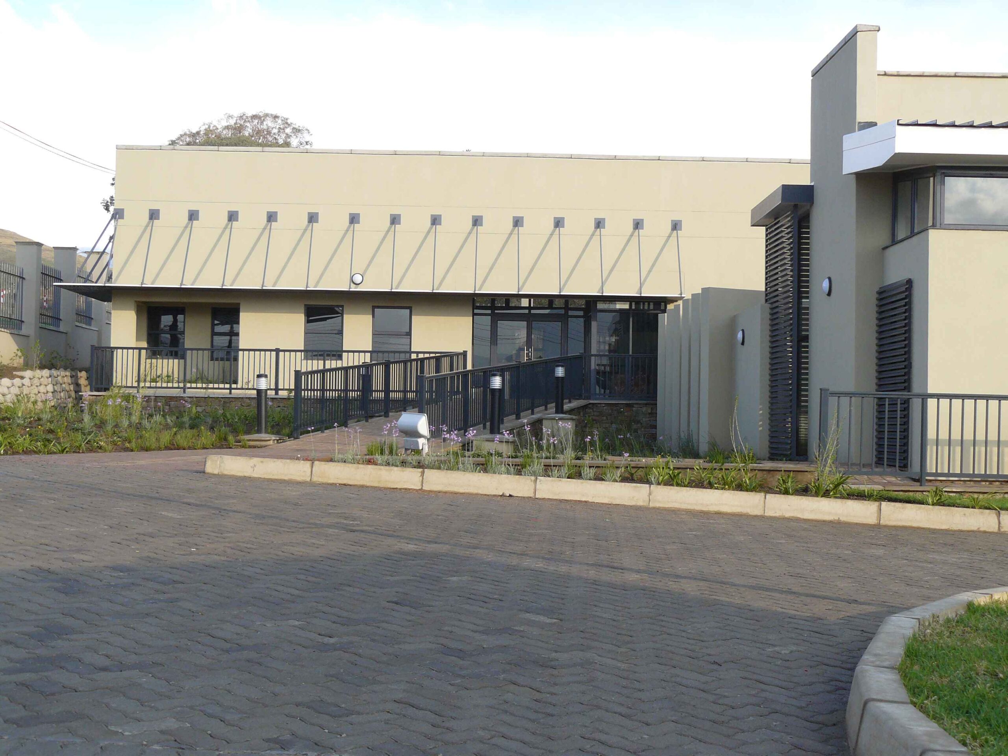
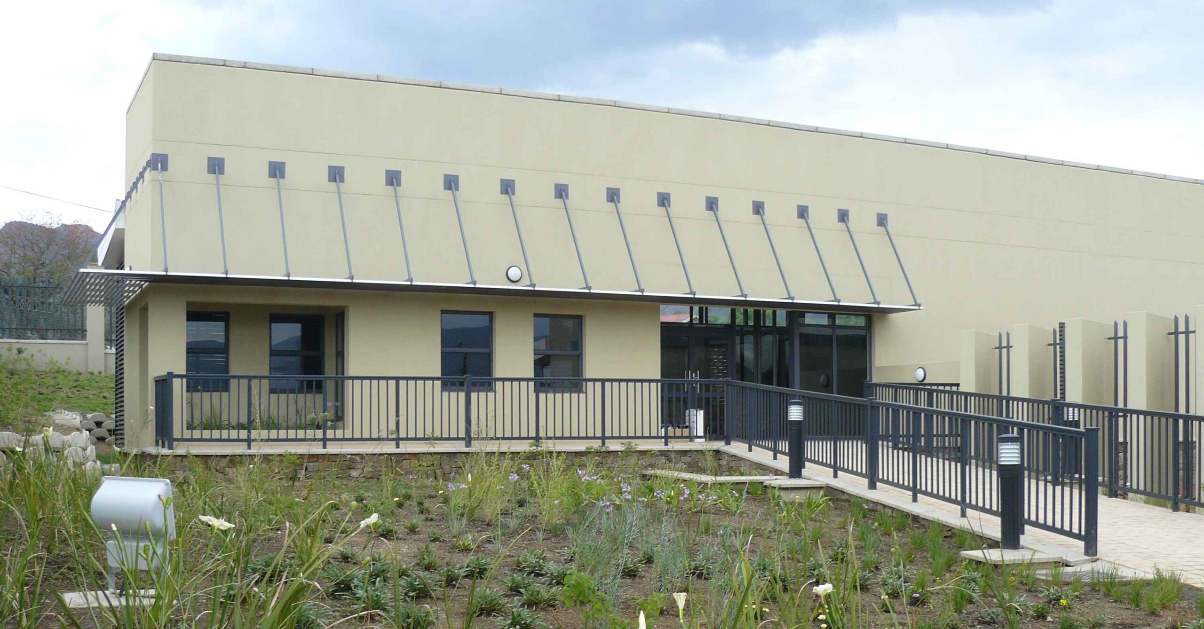
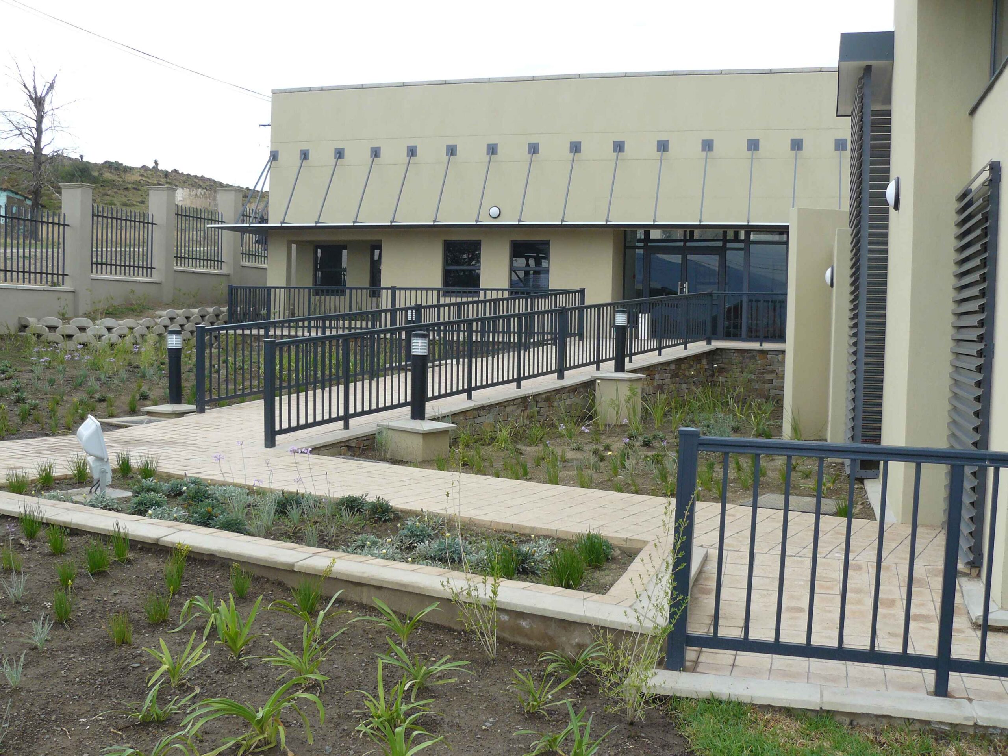
The building was conceived as an H-form building with administrative functions (reception, boardroom, offices and ancillary spaces) separated from the control room wing (control room with offices, staff relaxation spaces [lounge, dining, kitchen and ablutions]) by the various storage rooms and loading dock areas of the building.
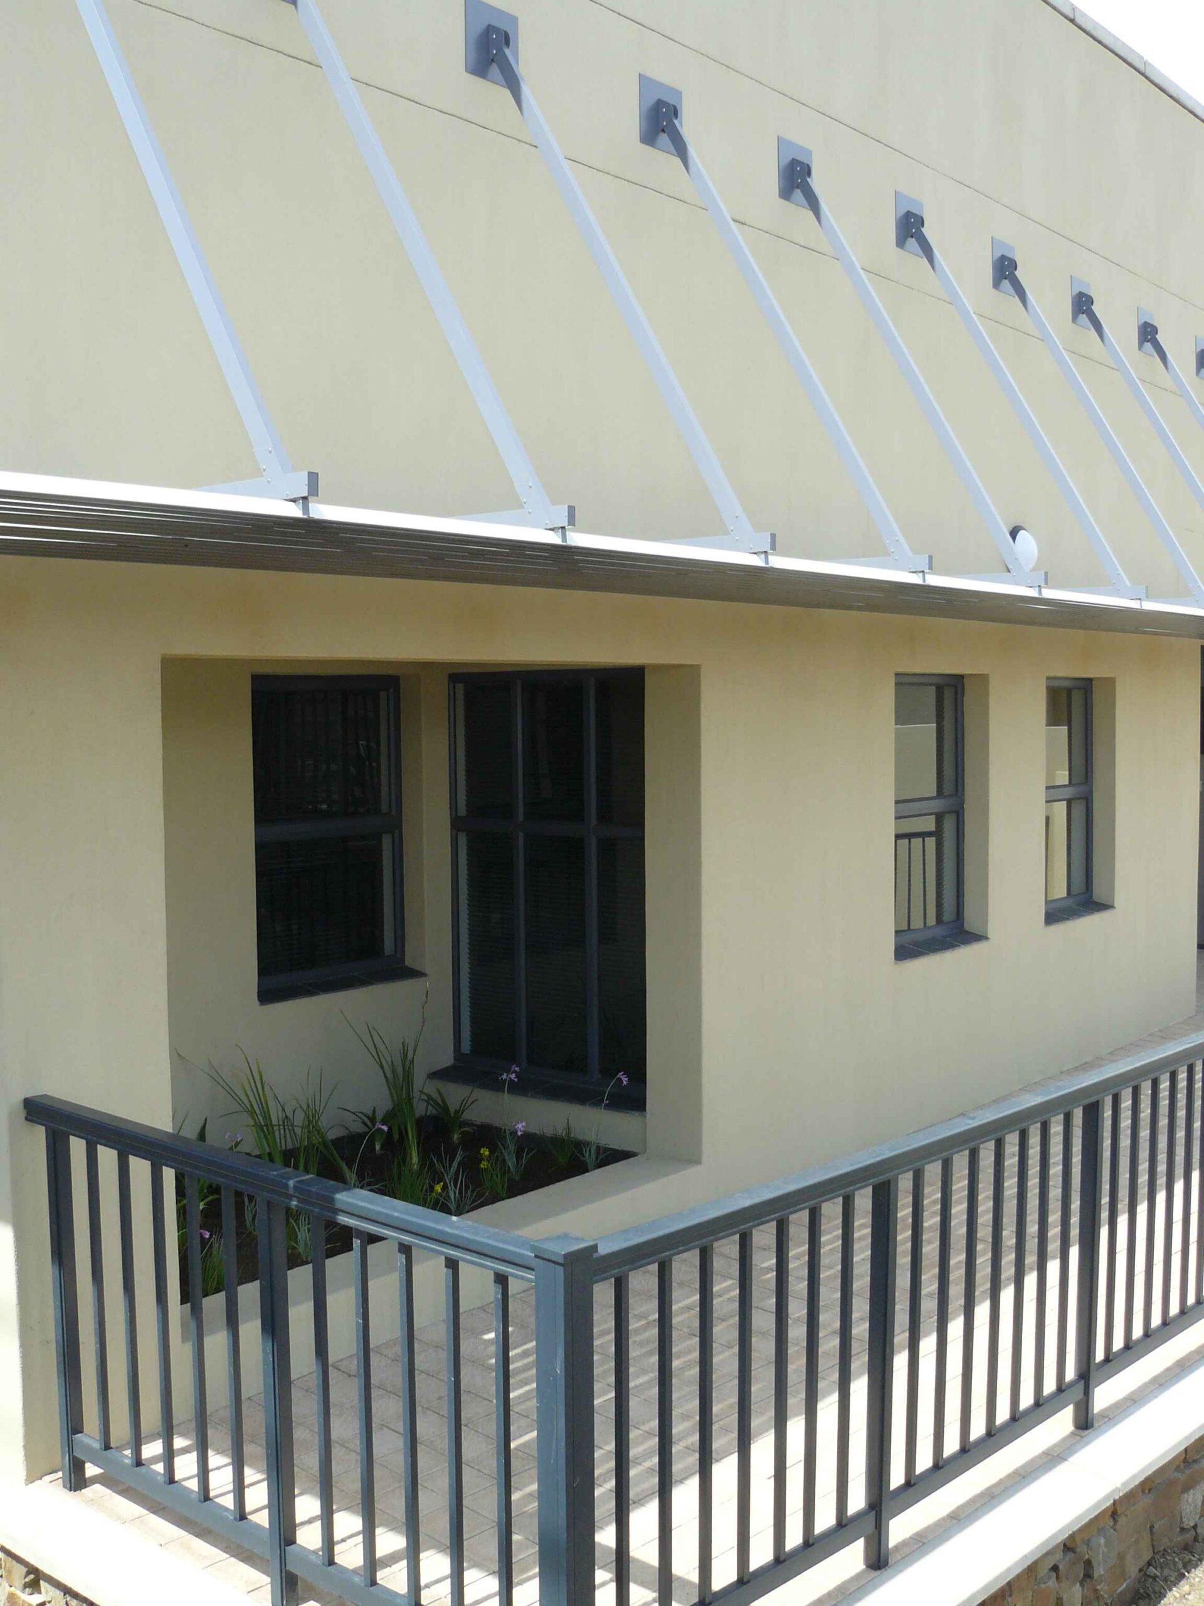
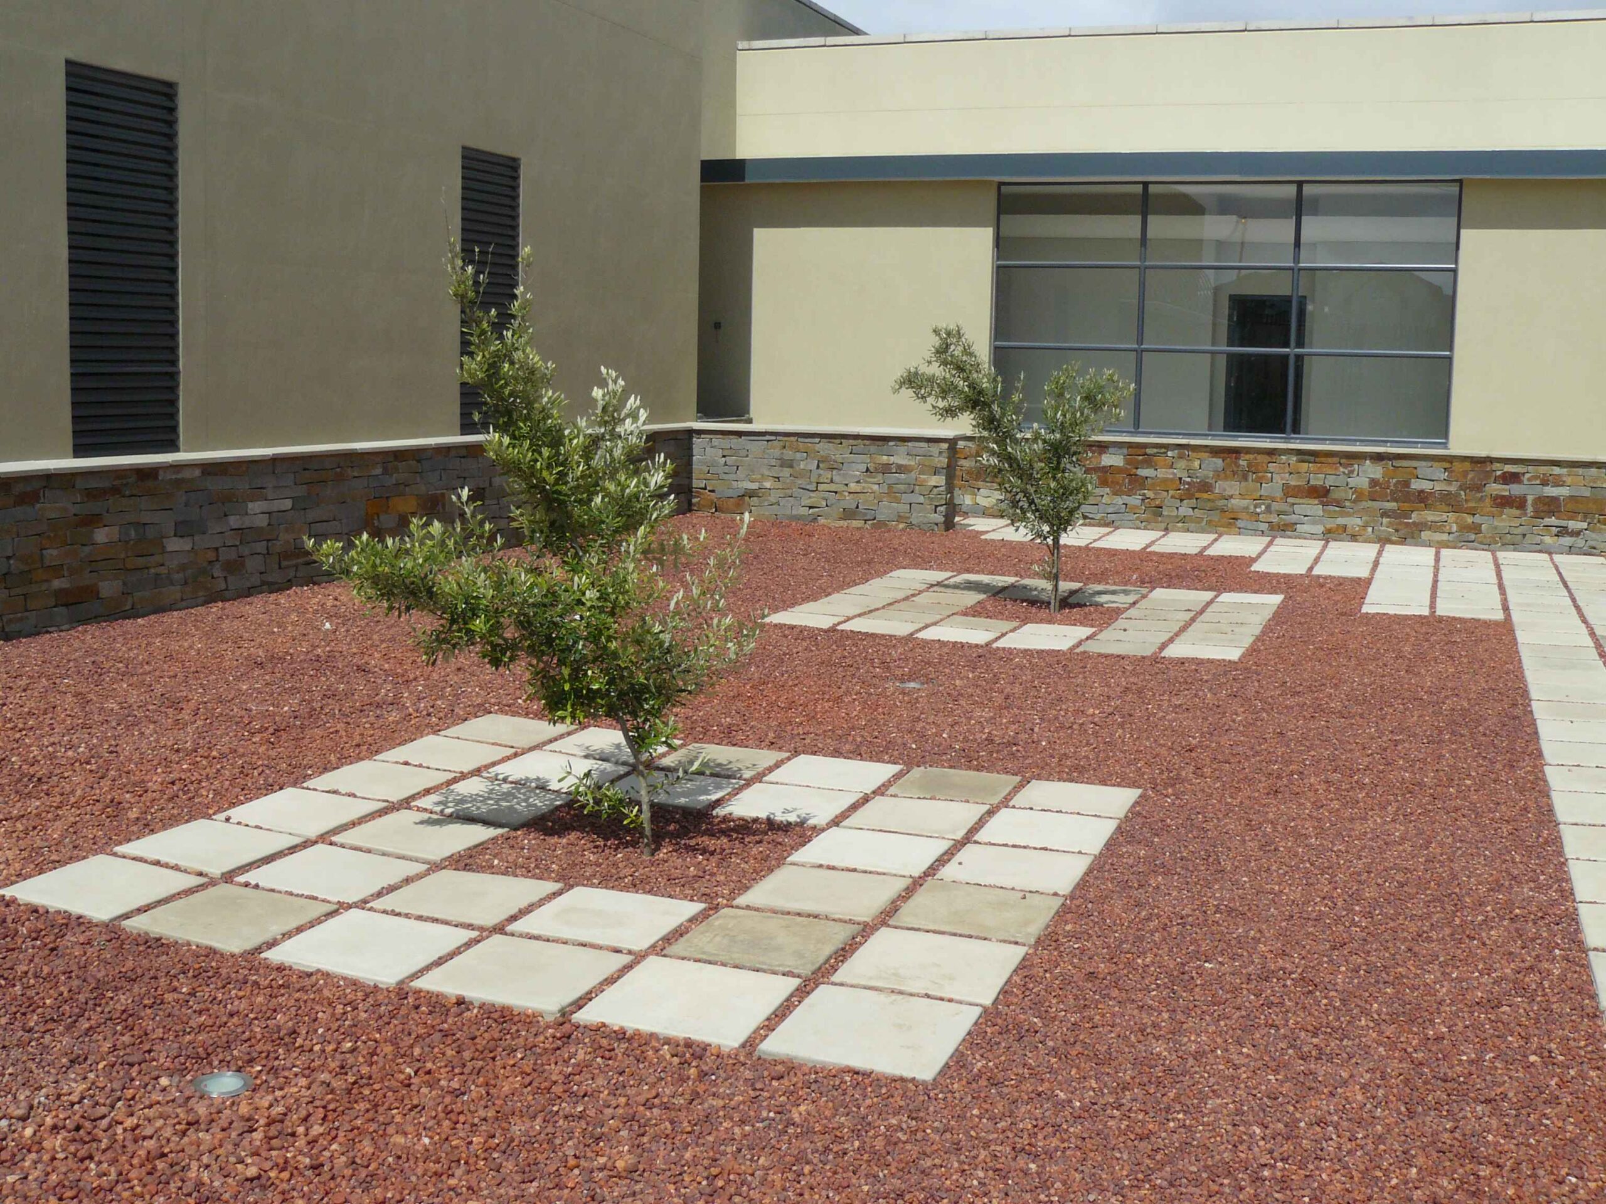
The Client requested that the control room and ancillary spaces be private and away from public viewing and interaction. All windows in this portion of the building were therefore either screened by louvres or the windows were placed at high level directly below the roof, effectively creating a floating roof.