Zanokhanyo SPS
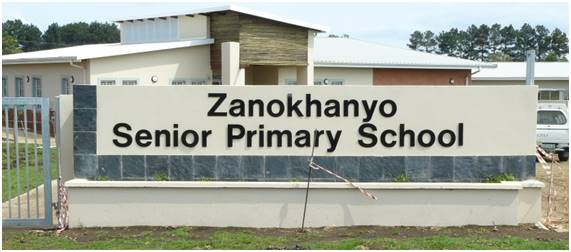
Project Name: Zanokhanyo Senior Primary School
Client: Eastern Cape Department of Public Works
Date: Project Completed in 2010
Project Value: R 25 052 522,98
Background & Brief
The project began as a request from the Department of Education (via the Eastern Cape Department of Public Works) to add accessibility ramps to an existing school. Once assessed it was found that the original buildings were not enough to accommodate the number of learners and were structurally unsound. The scope therefore shifted to designing an entirely new, fully inclusive school — one of two national pilot projects (urban and rural models) under the Department's White Paper 6 inclusive-education policy. Ikamva Architects was appointed to design the rural model at the existing school site in Lusikisiki, former Transkei. The brief called for 23 classrooms, a Grade R classroom, administration block, feeding kitchen, toilets, and assembly areas, all compliant with national accessibility and school design guidelines.
Design Approach
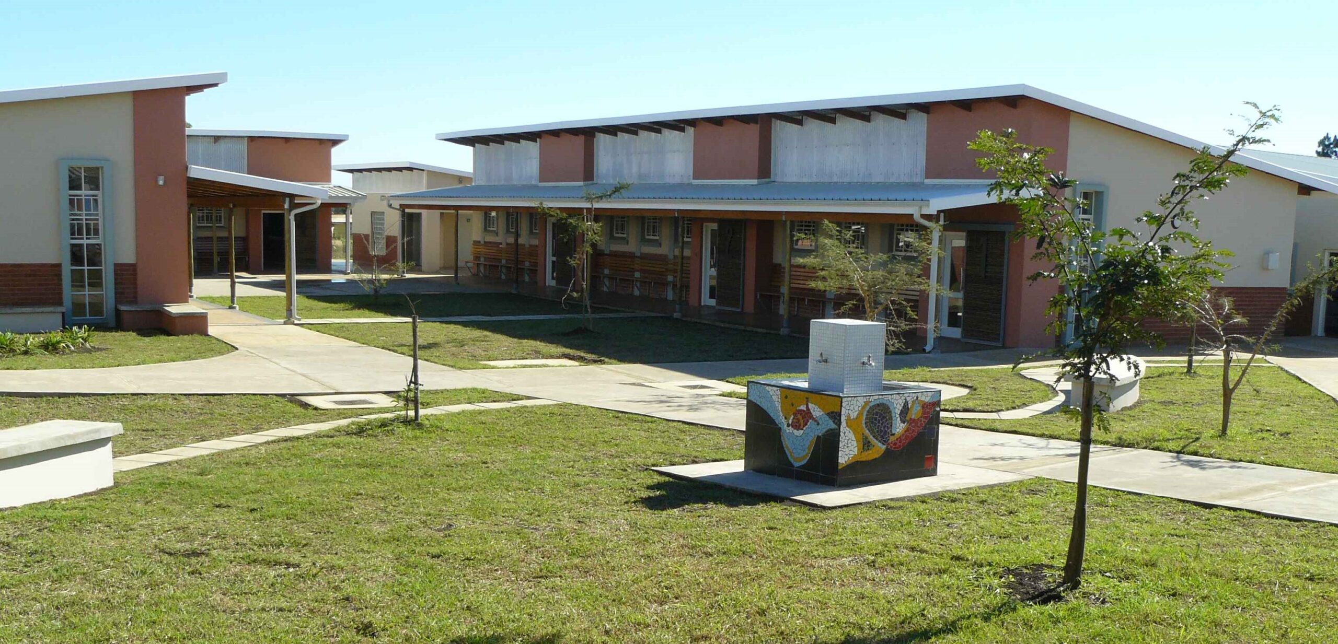
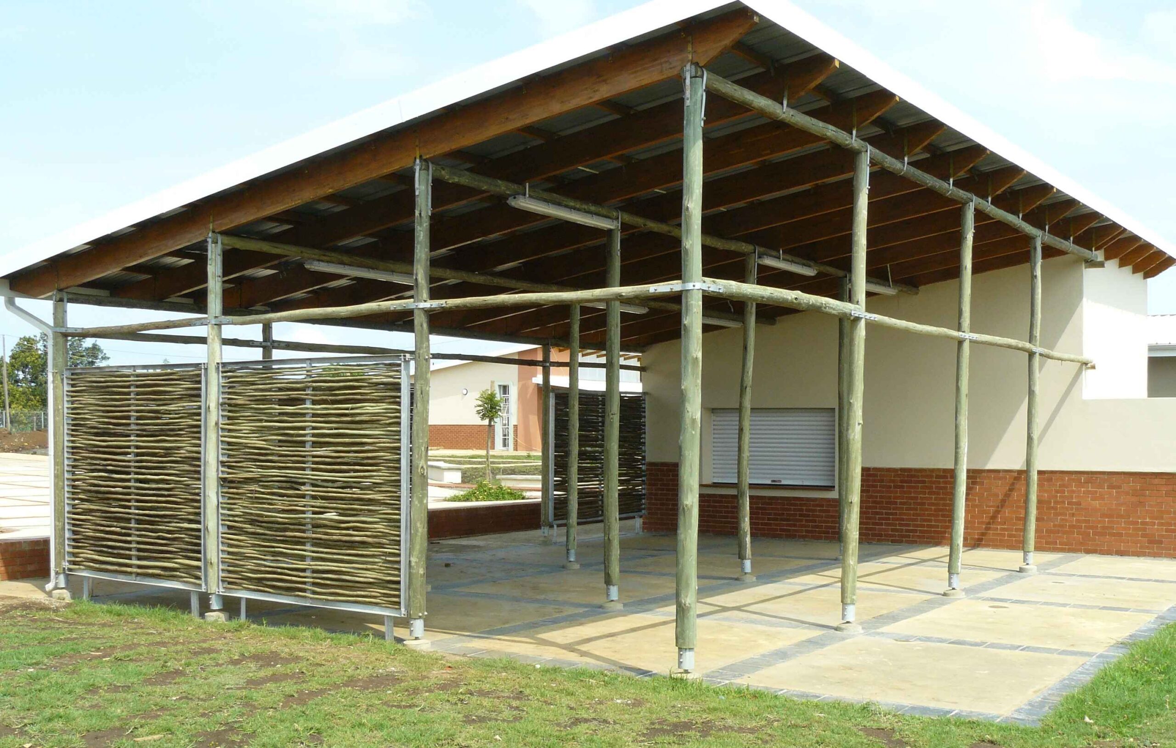
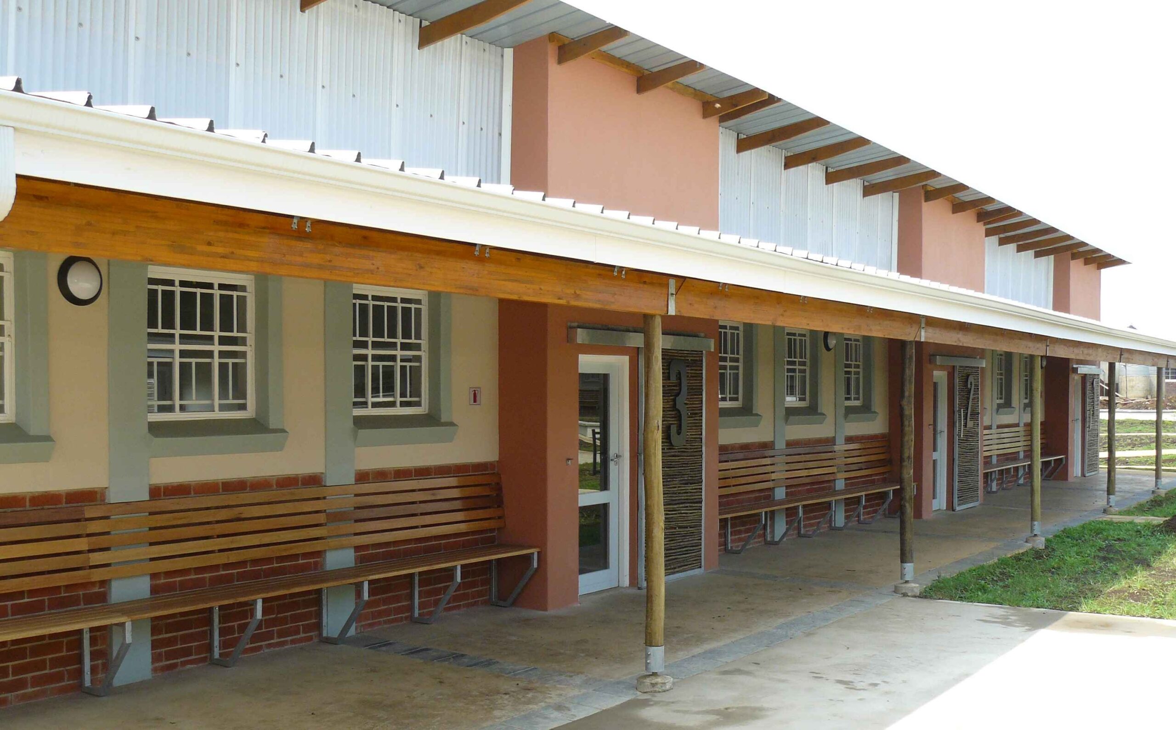
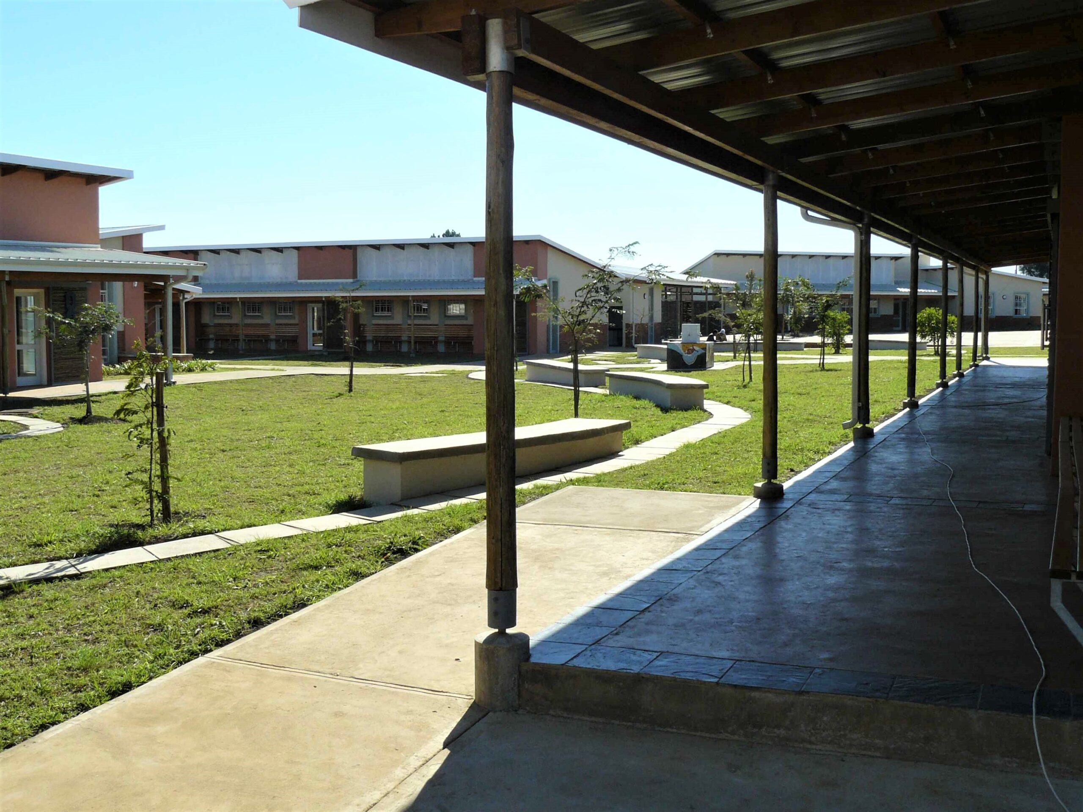
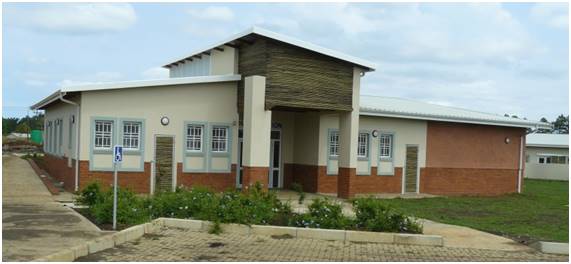
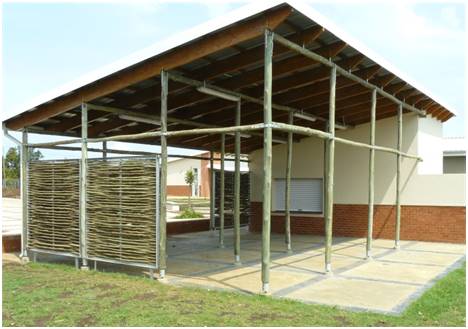
The school is organized as single-storey courtyard buildings with verandahs linking indoor and outdoor learning areas, avoiding level changes (and thus excessive ramping) while keeping the scale sympathetic to the surrounding residential area. The architectural language draws on local vernacular — corrugated iron mono-pitch roofs, gum-poles, lathes, pigmented screeds, and local patterning — to foster community identity, using local labour and materials. Sustainability features include rainwater harvesting and passive lighting/ventilation strategies (raked ceilings, clerestory windows).
Key Spaces
- The administration block sits centrally for visibility over the grounds.
- Classrooms have low windows for outdoor supervision.
- A feeding kitchen with durable, easy-maintenance finishes sits near admin for oversight.
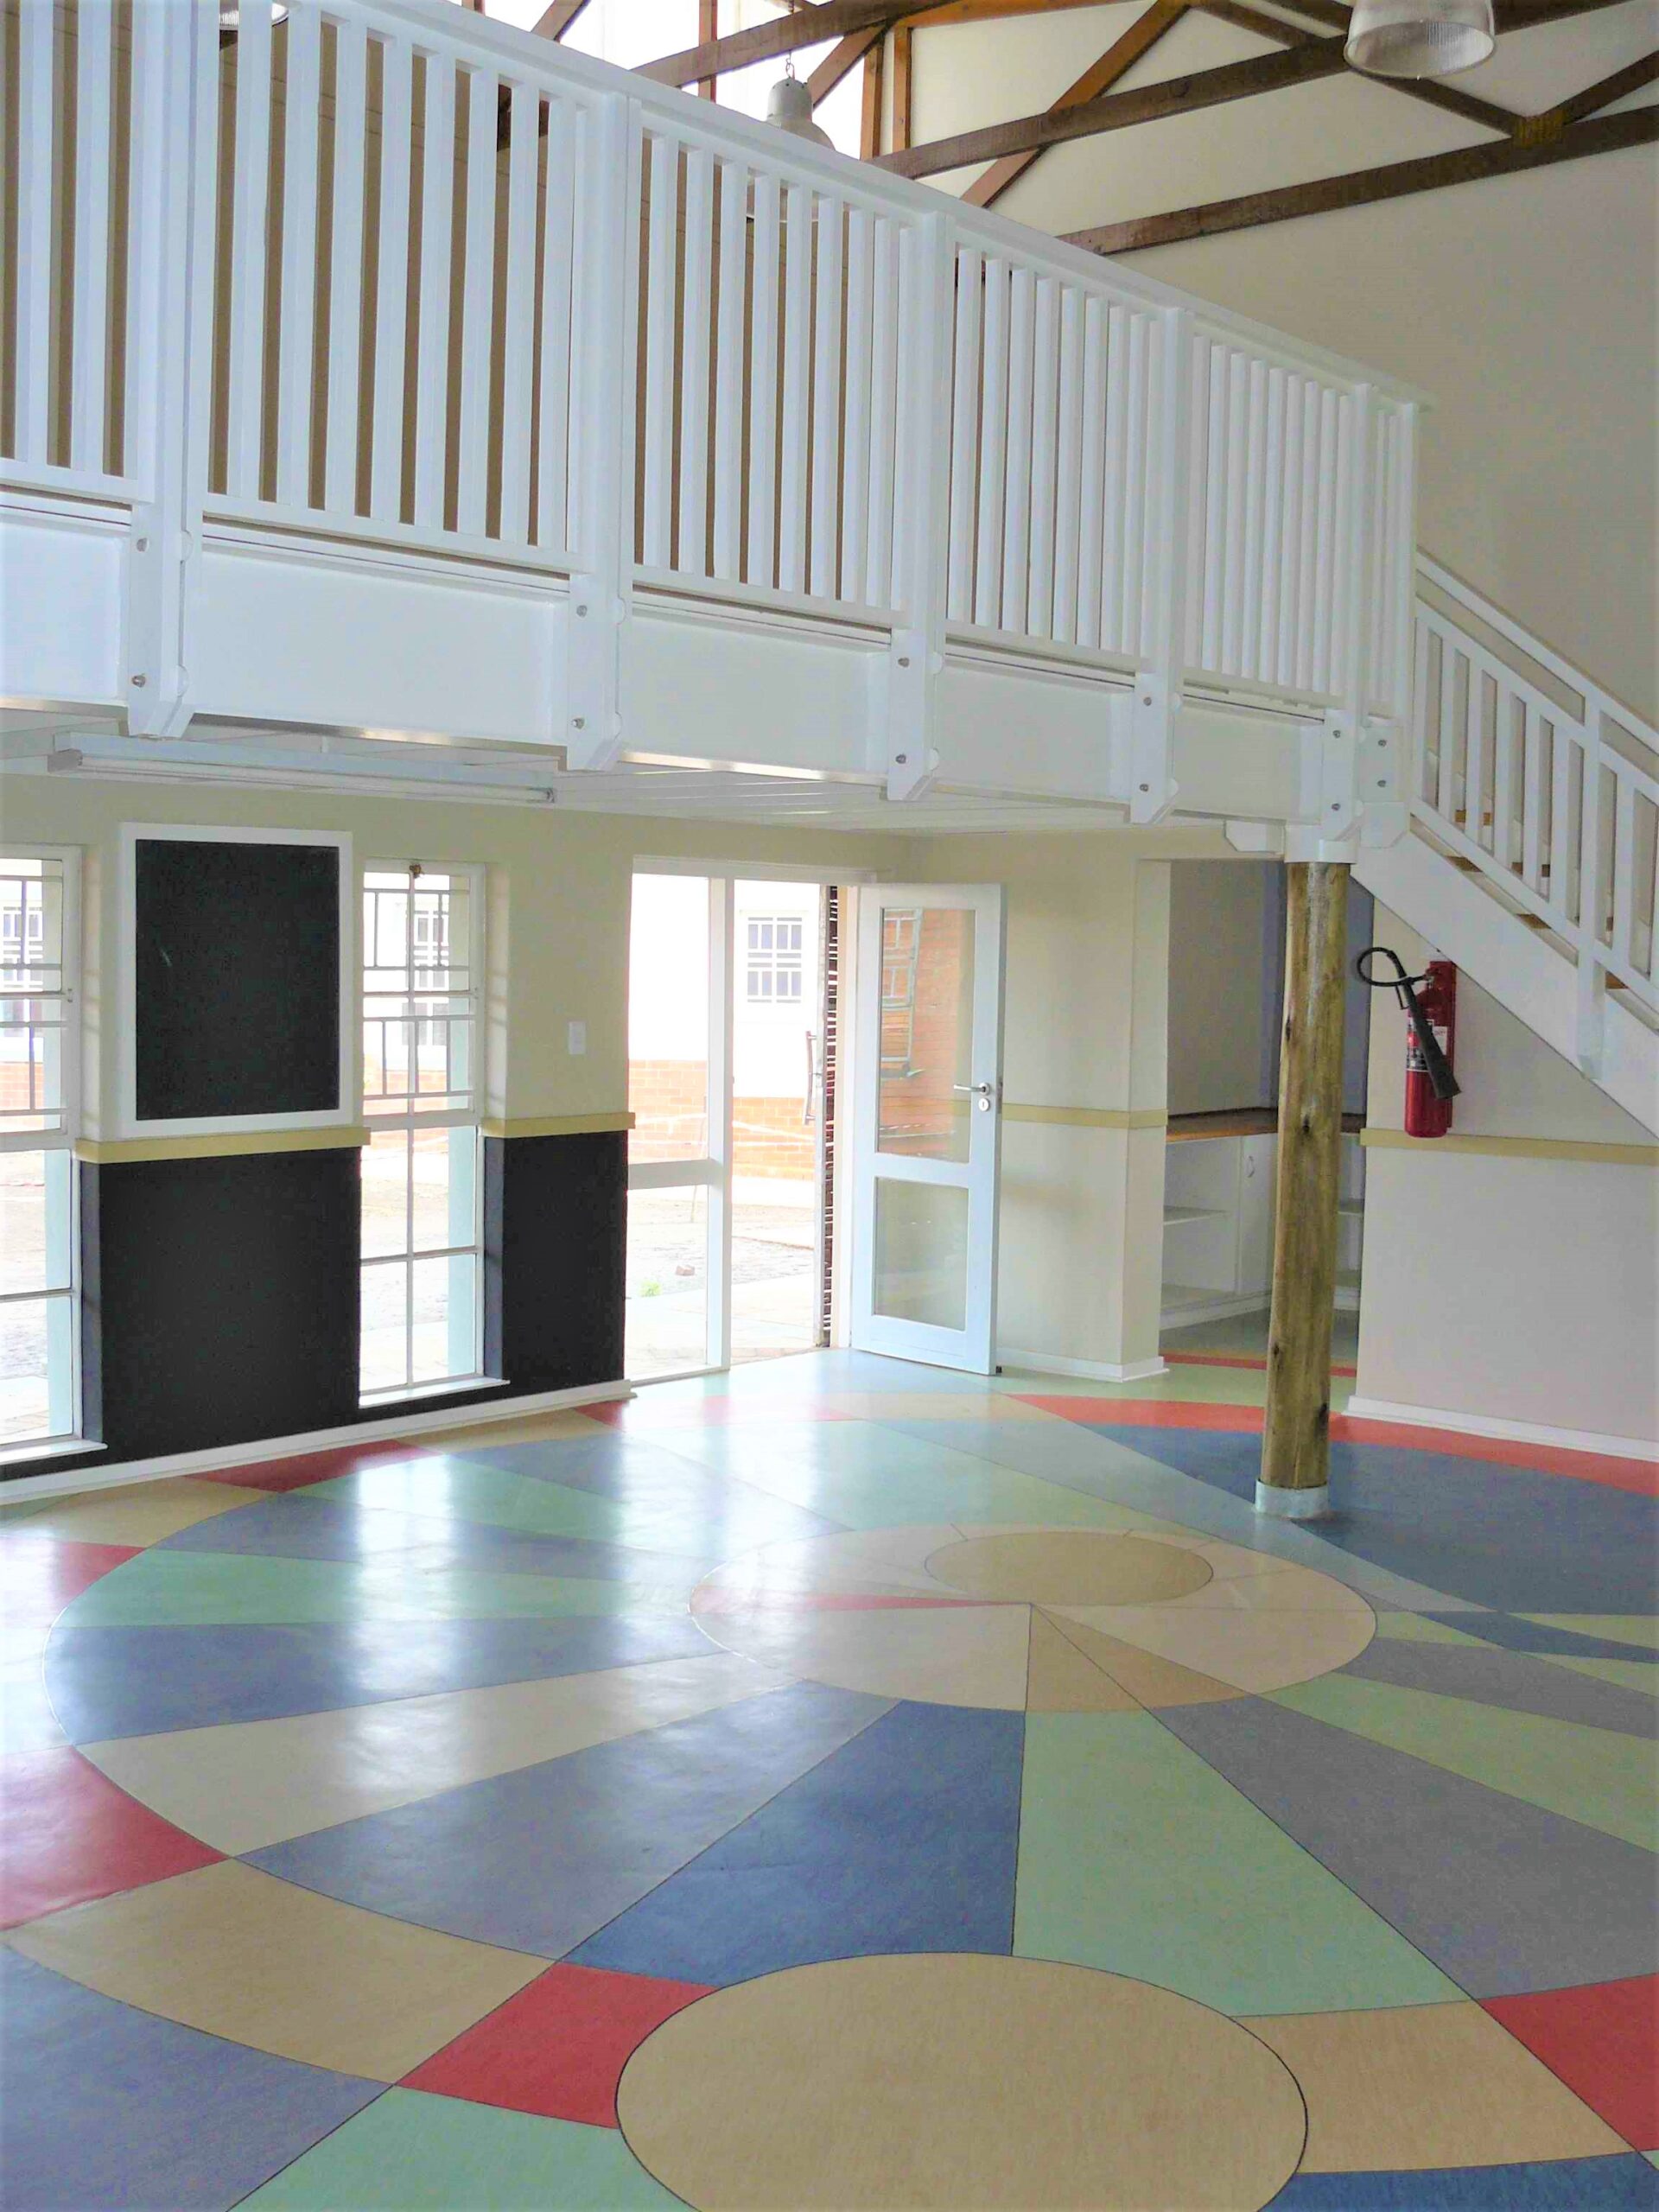
- The Grade R classroom features playful design — chalkboard walls, sun/river-themed flooring extending into mosaic-tiled toilets — alongside low supervision walls.
- Toilet blocks are distributed for easy access, with bright colours and glass block walls for light.
- Colour is used throughout to create a playful character and signal spatial hierarchy.
Accessibility Provisions
Designed primarily for ambulatory and partially sighted users, accessibility measures include: legible signage from the school entrance onward; accessible parking near the admin; ramps and flared kerbs with shallow gradients suited to children; level, non-slip walkway surfaces wide enough for wheelchairs passing each other; no steps anywhere on site; large contrasting signage (including 800mm classroom numbers); pedestrian-scaled lighting (replacing old "township" floodlights); low-mounted light switches; glazed doors with D-handles and wheelchair clearance; ramped thresholds; low classroom windows and cupboards; and a disabled toilet paired with every ambulant toilet facility.
It can be concluded that inclusive design needn't mean exclusivity or high cost — accessibility should be standard practice rather than an afterthought.