Eden Residential Estate - George
Location: George, Western Cape
Type: Residential
Date: July 2026 Concept Proposal
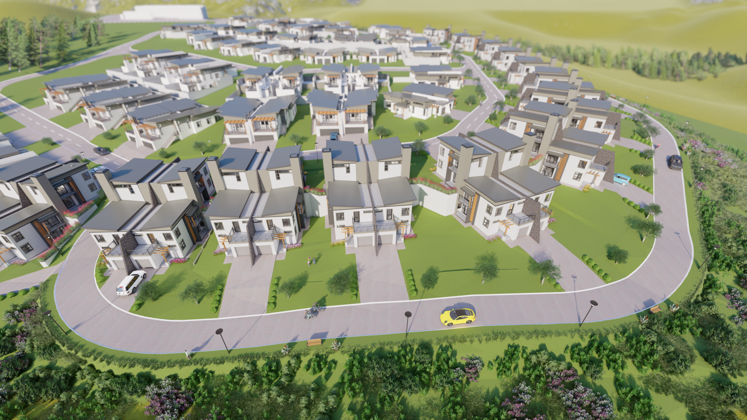
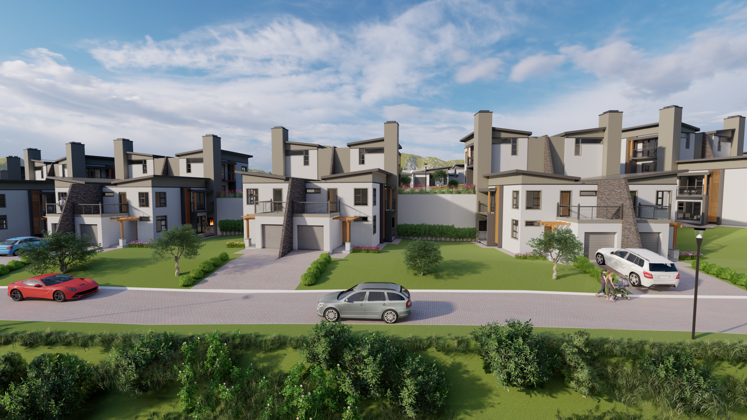
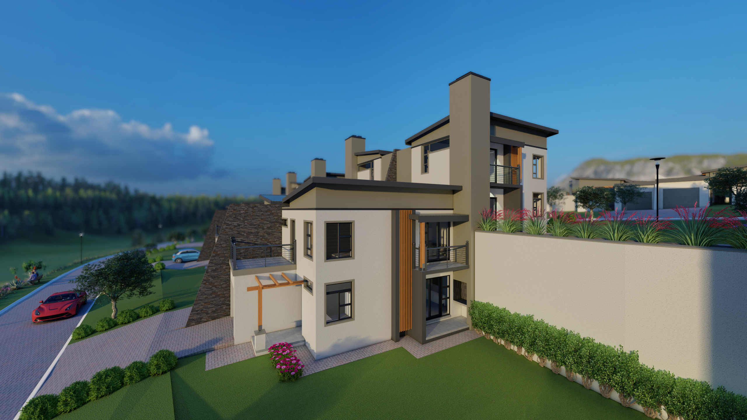
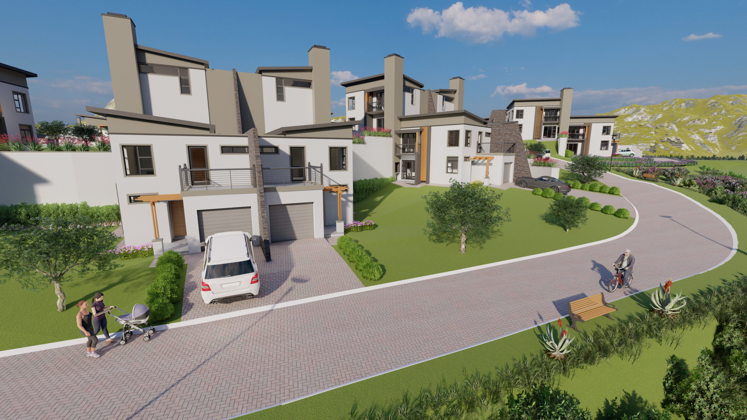
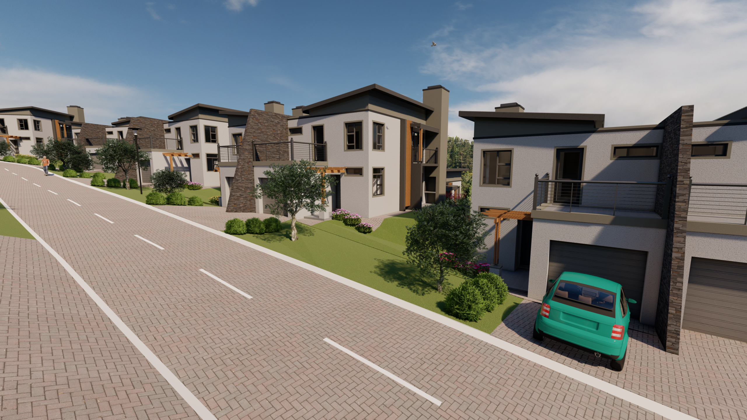
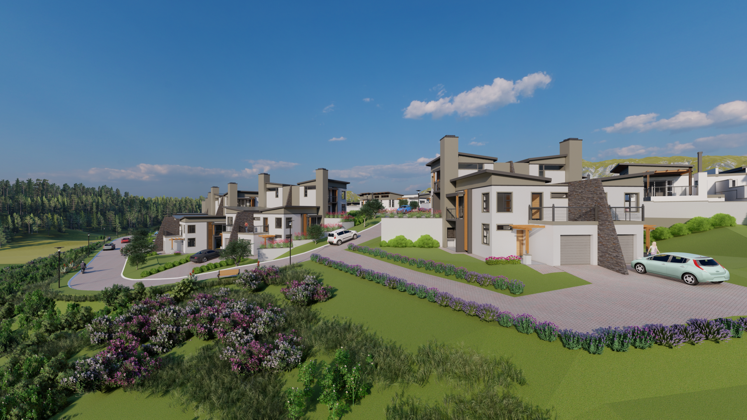
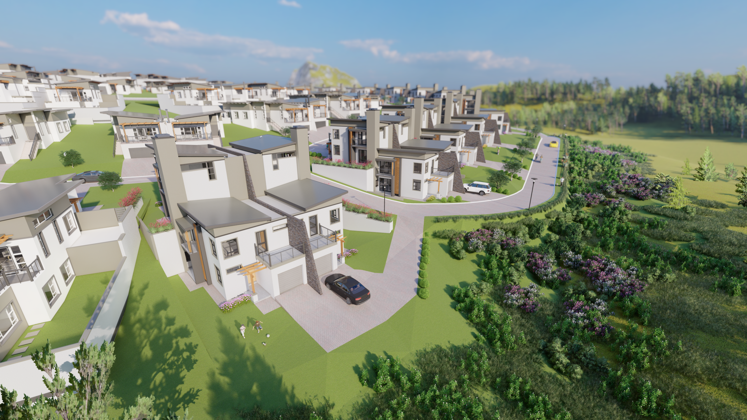
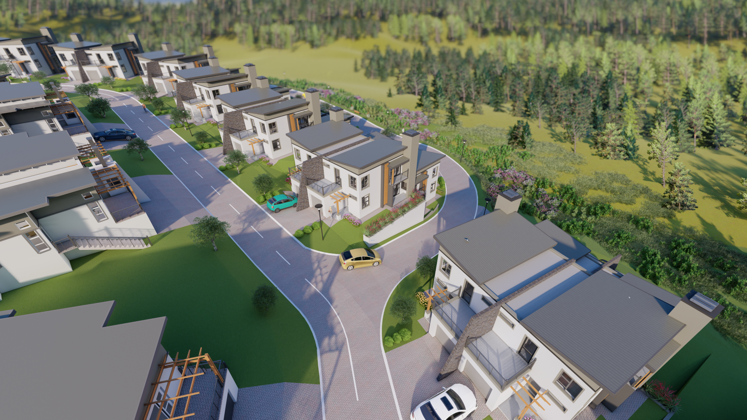
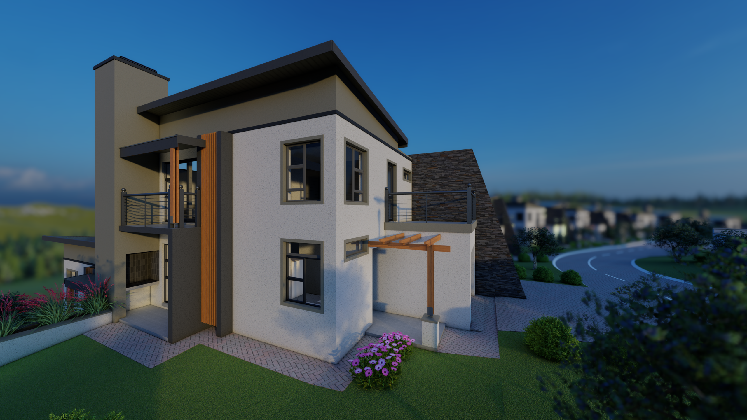
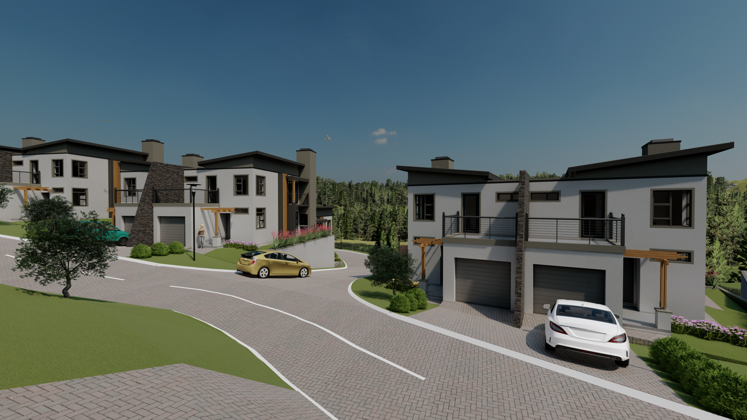
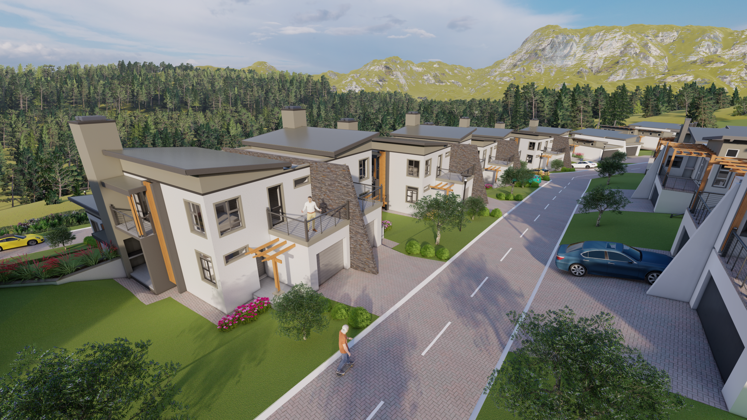
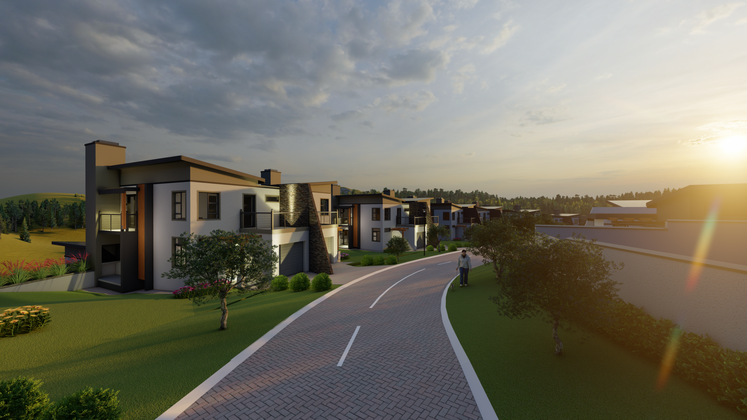
The concept proposal presents contemporary living tailored to the natural landscape of the Eden Residential Estate in George. Spanning a 9,500m² property, the development comprises 52 sectional title units (120.8m² each) designed around a modern, coastal-inspired aesthetic. The space is optimized for efficient community living by grouping four units into distinct clusters, designed to step and adjust along natural ground slopes and site contours. The architectural language balances bold structural forms with warm, natural textures and incorporating low-pitched mono-pitch roofs, timber pergolas, vertical timber features, and prominent stone-clad feature walls.
Inside, the layouts prioritize an effortless flow between indoor living and outdoor entertaining. The ground floor centers around a light-filled open-plan living and kitchen area that extends directly onto a covered patio with a built-in braai, alongside a secure single garage with direct entry and guest facilities. Above, the private sleeping quarters feature two well-proportioned bedrooms, each designed with its own dedicated en-suite bathroom and private balcony, offering elevated outdoor retreats while framing views across the estate.