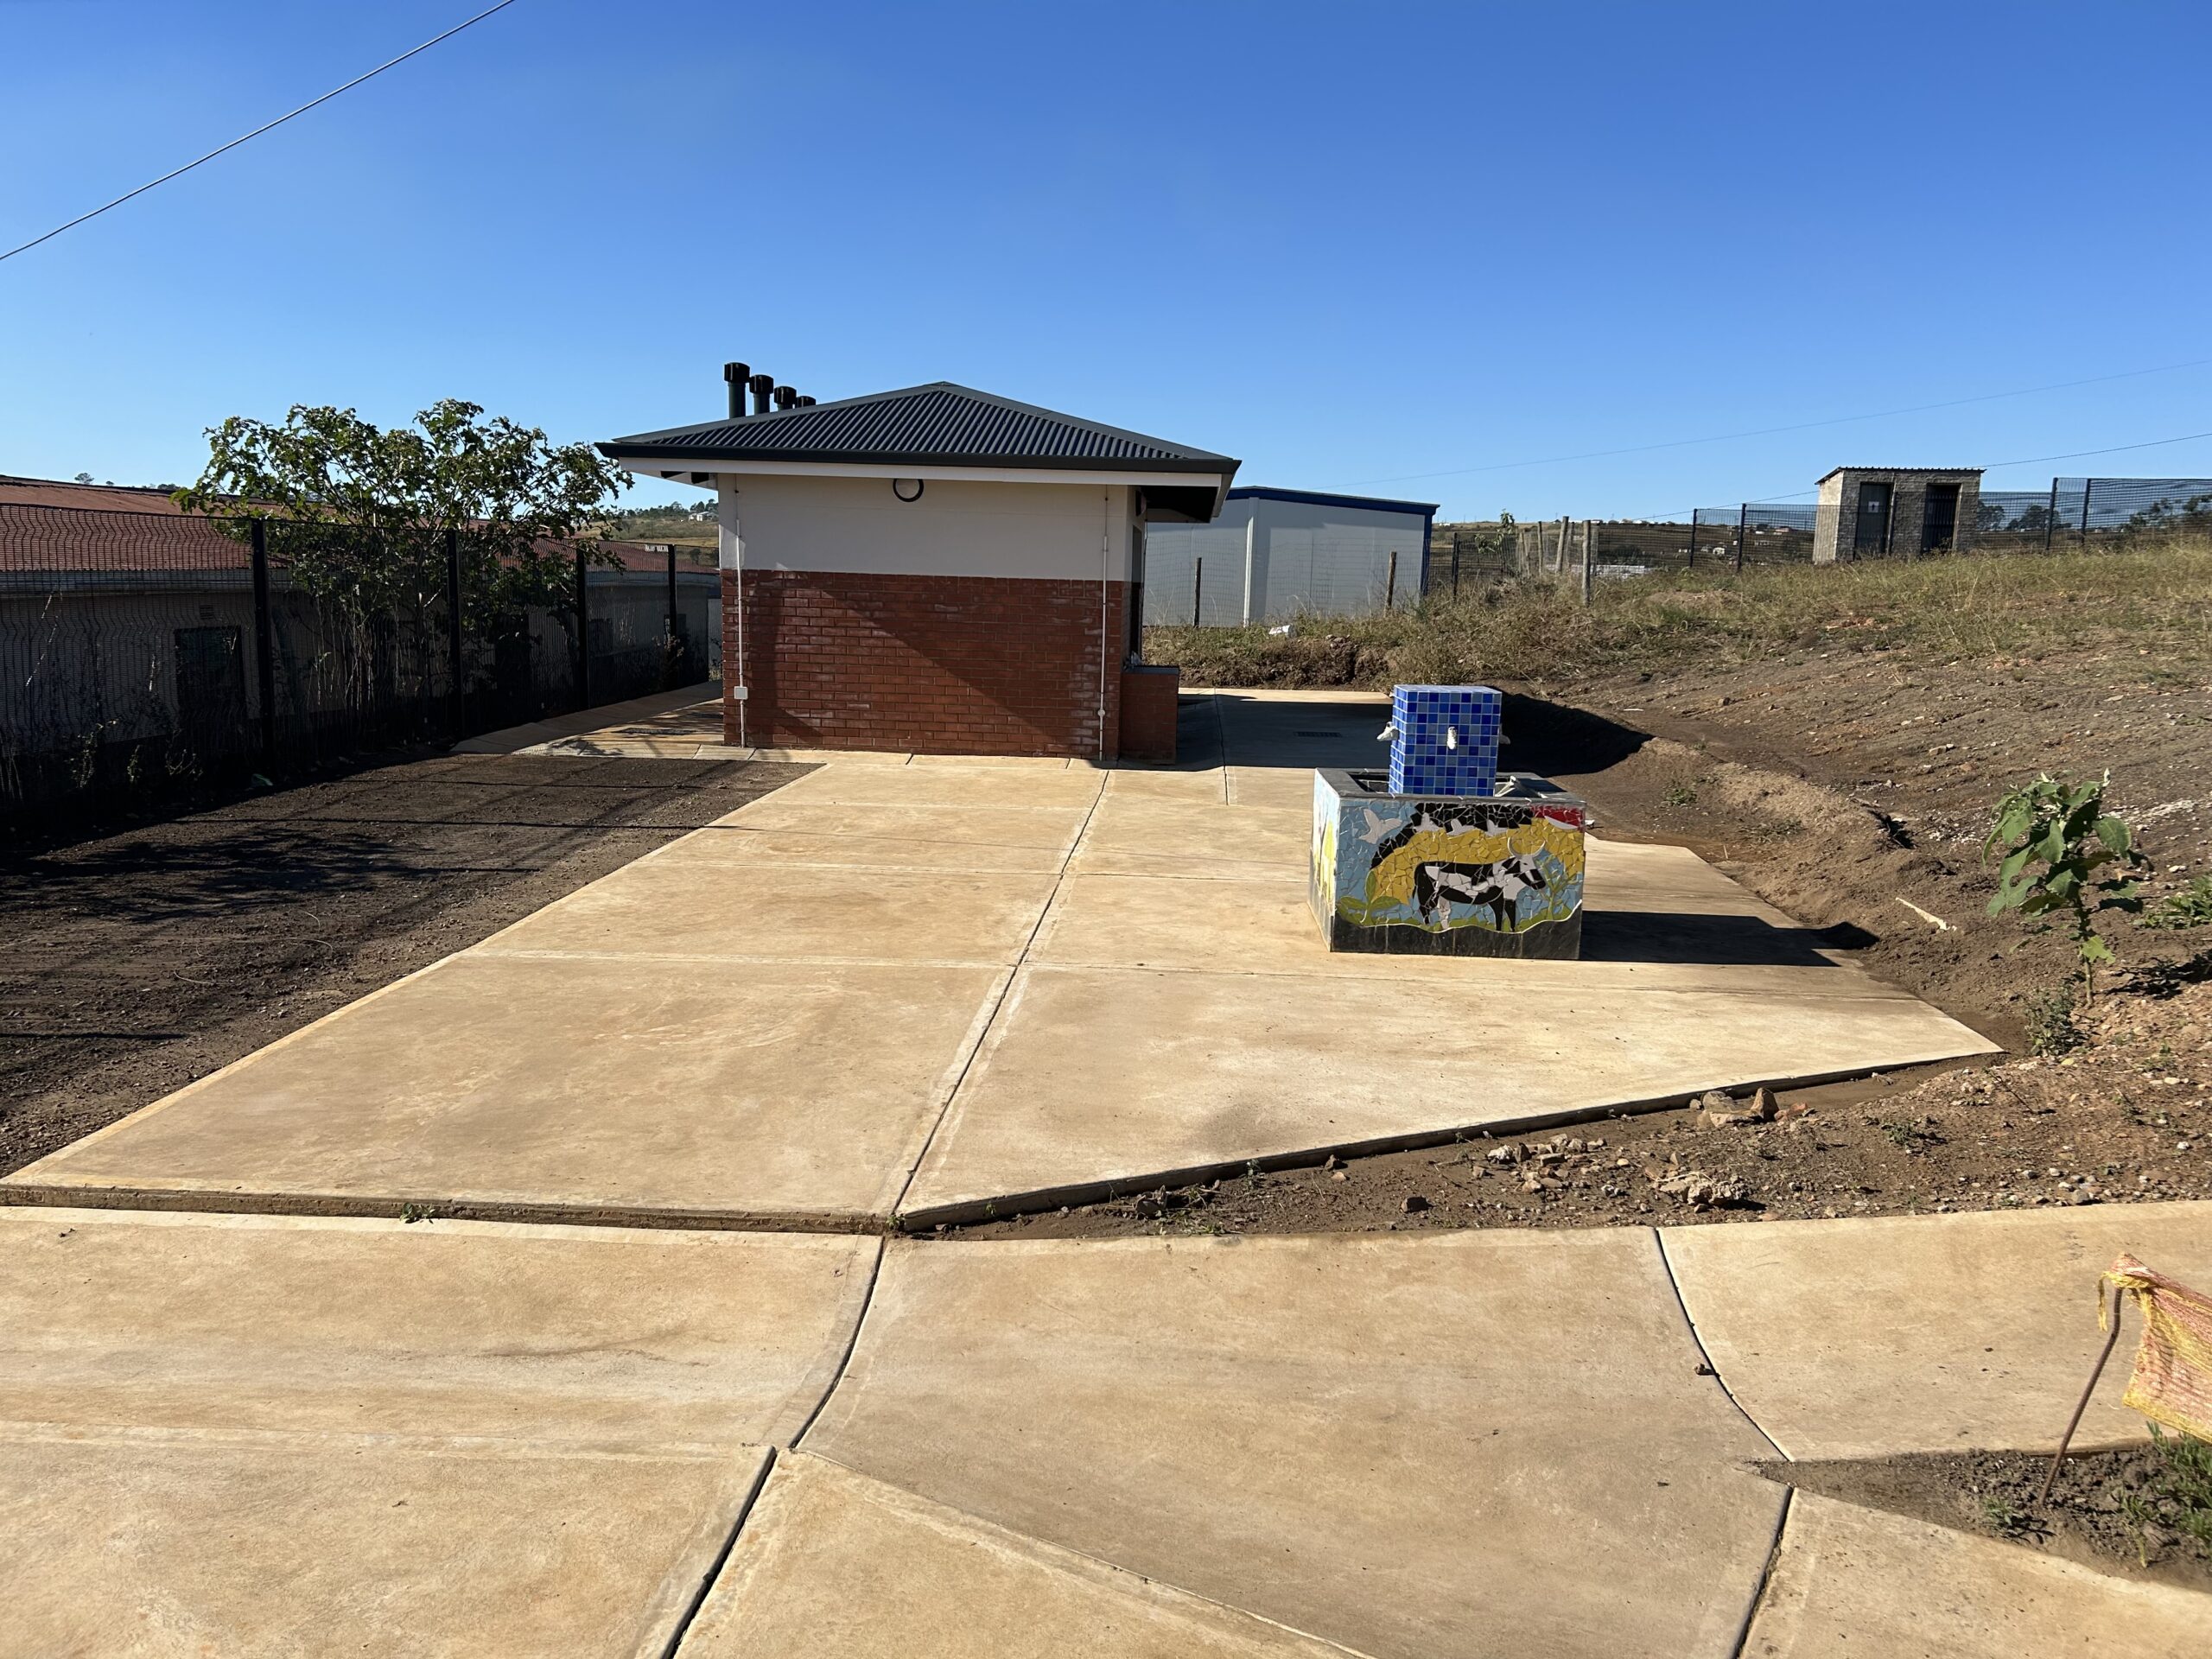
Educational - Senior Primary School, EC
Location: Mbizana – Eastern Cape
Type: Educational – Senior Primary School
Date: Current
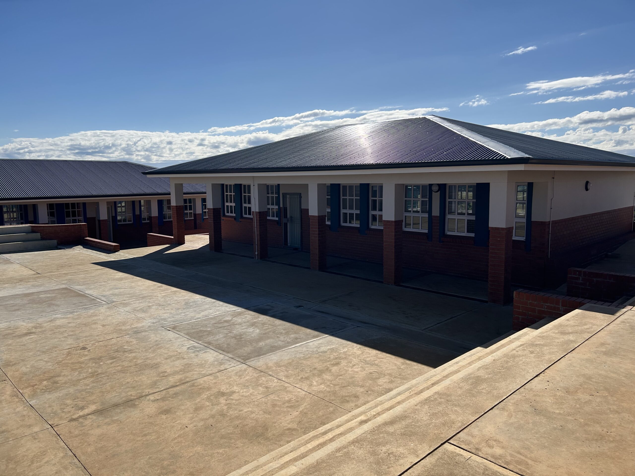
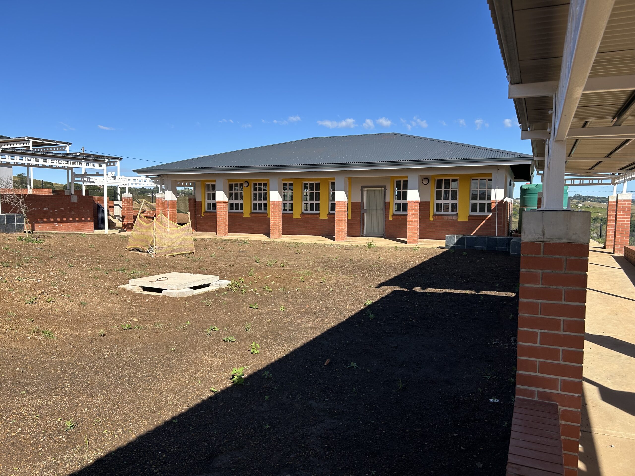
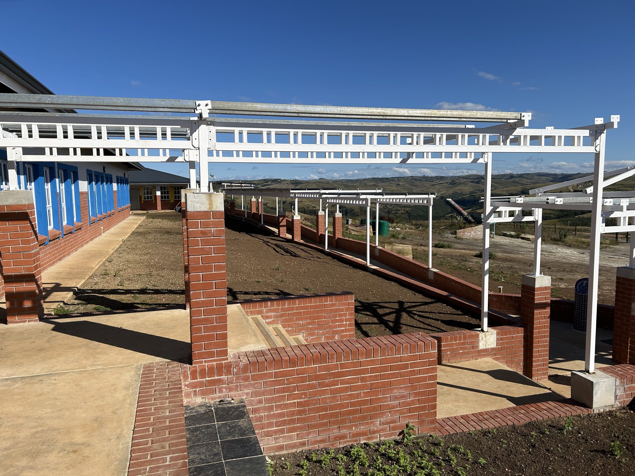
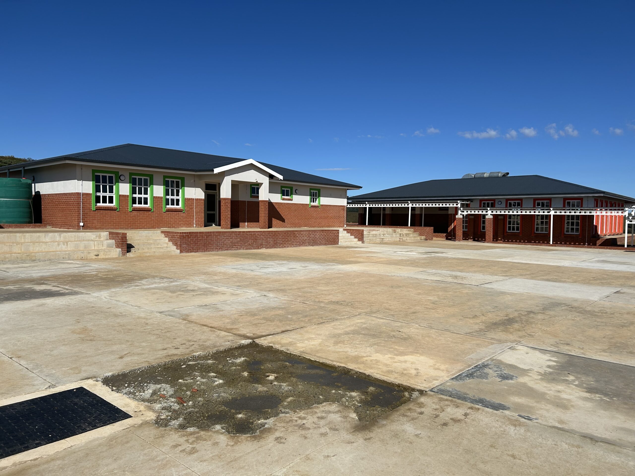
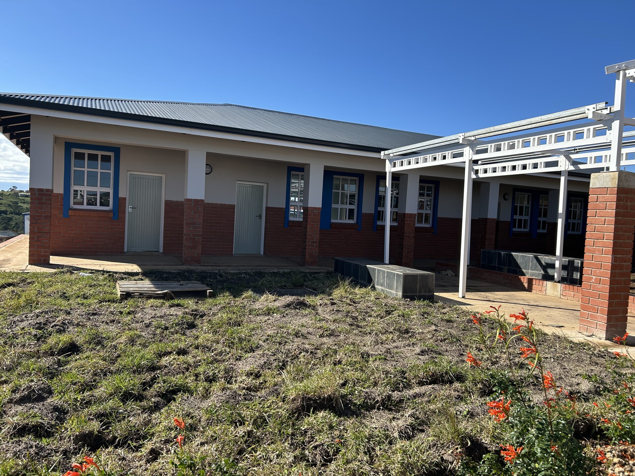
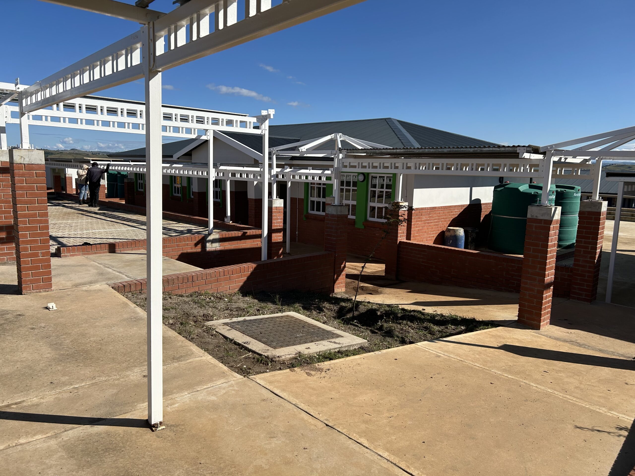
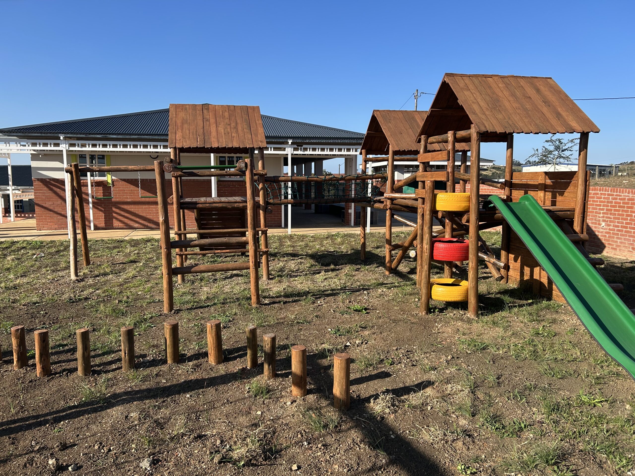
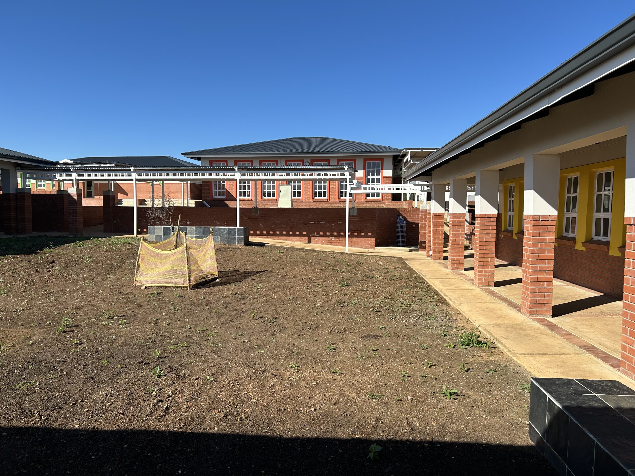
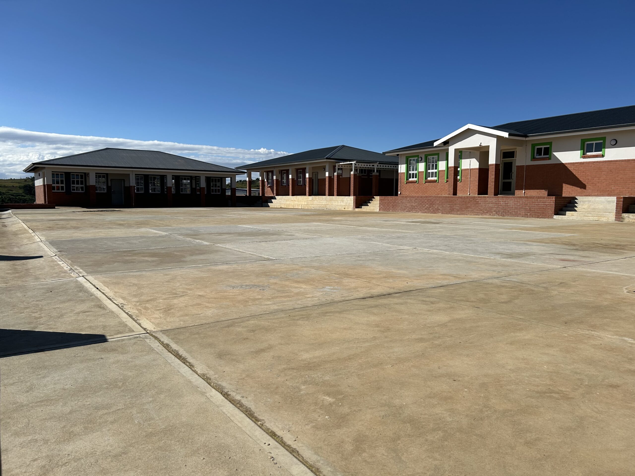
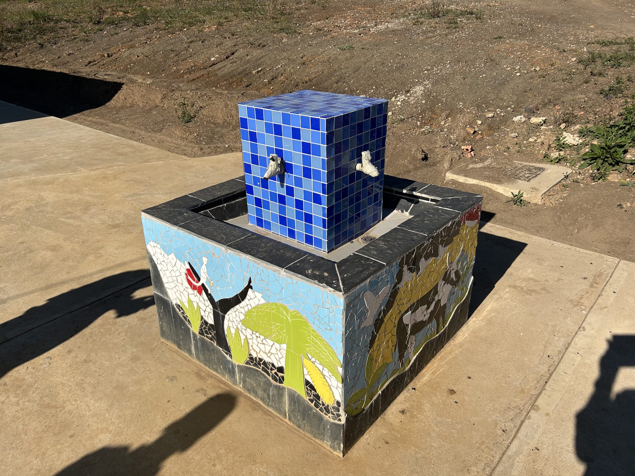
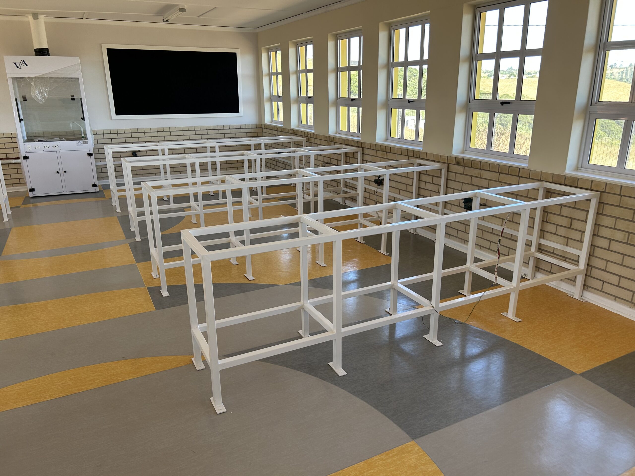
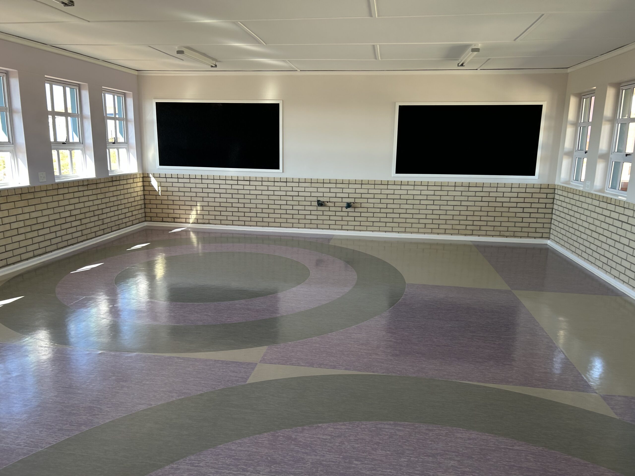
The scope of works involved the provision of an administration block, nutrition centre, multi-purpose classrooms, standard classrooms and a Grade-R classroom, science laboratory, computer room, toilet facilities, parking area, gatehouse, recycling room, interlinking undercover walkways, playgrounds and related soft and hard landscaping.
All the buildings have been orientated to align with the contours of the site as far as possible, thus minimizing the need for bulk earthworks. They were also arranged so as to create positive courtyard spaces which are conducive to interaction and learning.
Passive design strategies have been employed as far as possible within the parameters of the project brief and budget. These include:
- Insulated cavity walls and insulated floors,
- Large roof overhangs, therefore effectively shading the windows in the hot summer months and allowing sun penetration in winter for heating,
- Deciduous trees have been planted on the east and west sides of the buildings, which will also shade the windows during summer but allow sun penetration into the classrooms in winter.
- Due to the rural nature of the site, there is no municipal water supply or borehole in the vicinity. Rainwater tanks, fitted with hydraulic jump filters, to harvest as much water as possible have been provided. The rainwater tanks feed a collector tank which in turn provides water to high-level tanks, pumped via solar pumps. The water from the high-level tanks is distributed to all the areas of the school where it is required.
- Due to high electrical costs, all windows are operable so as to allow natural lighting and ventilation into the buildings thus negating the need for artificial lighting and ventilation.
- Shading devices have been fitted on all east facing windows.