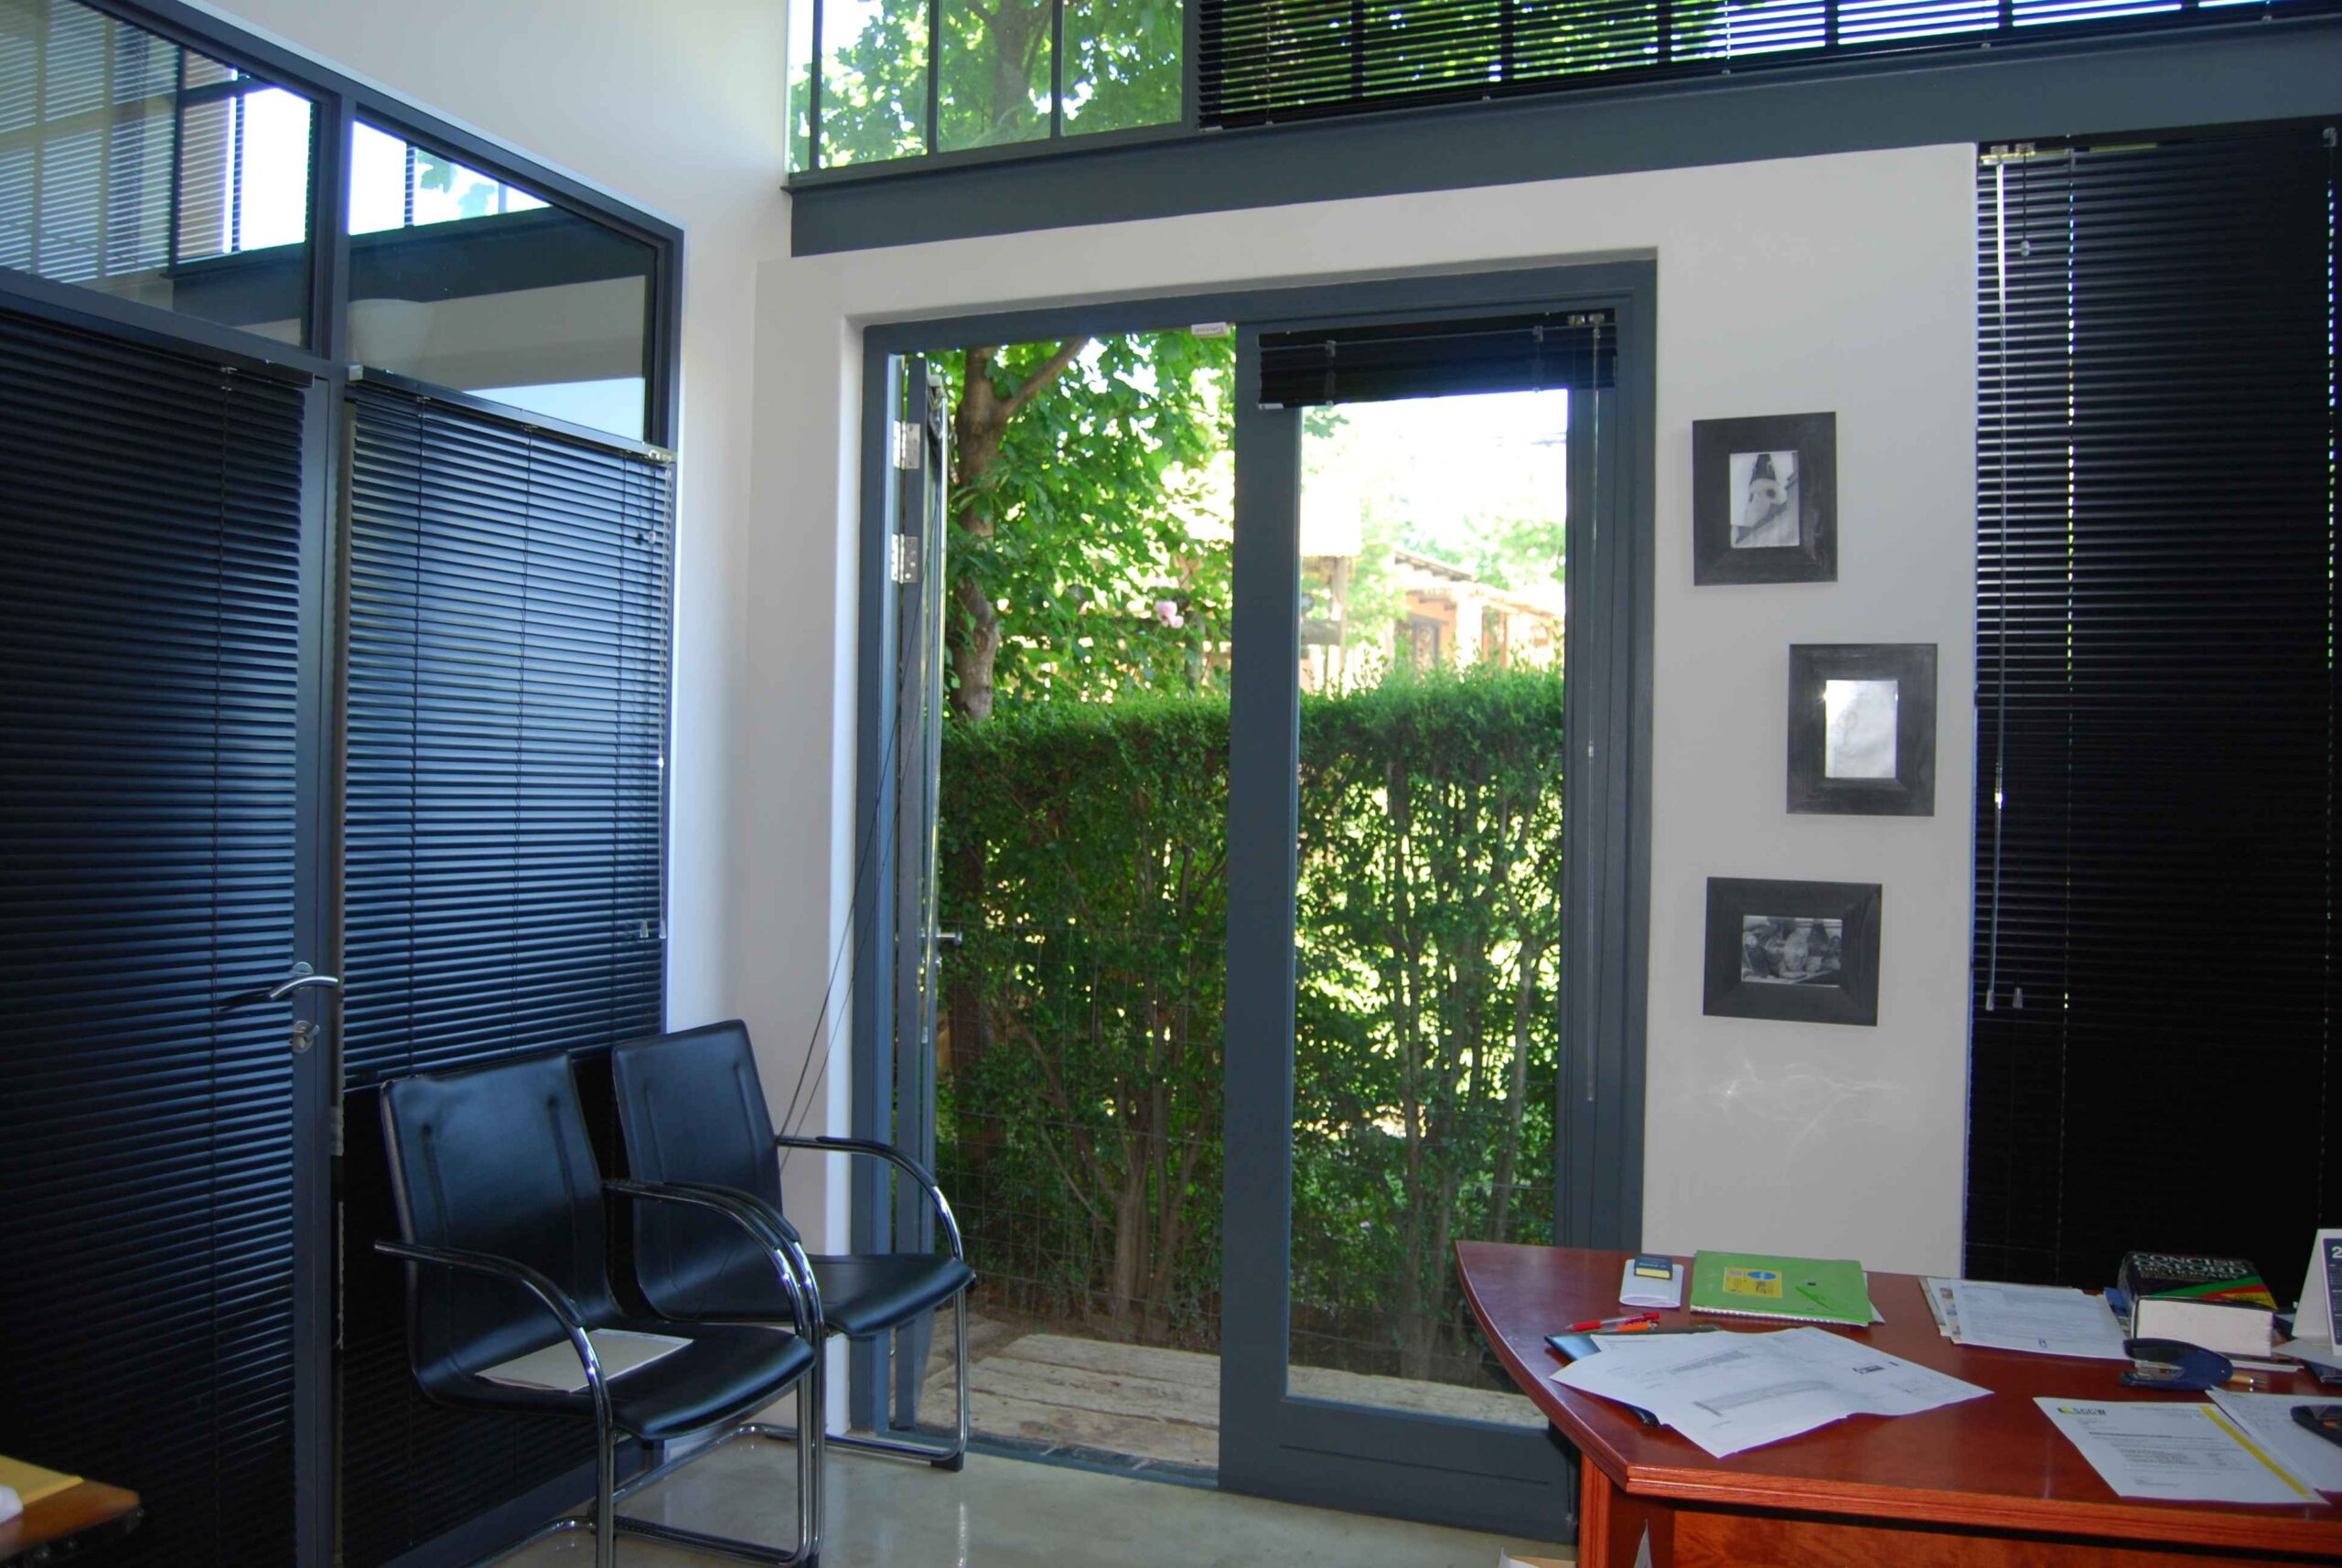
Ikamva Kokstad Office
IKAMVA ARCHITECTS – KOKSTAD
Project Name: Ikamva Architects Kokstad – New Office Building
Date: Project Completed in 2013
Project Description:
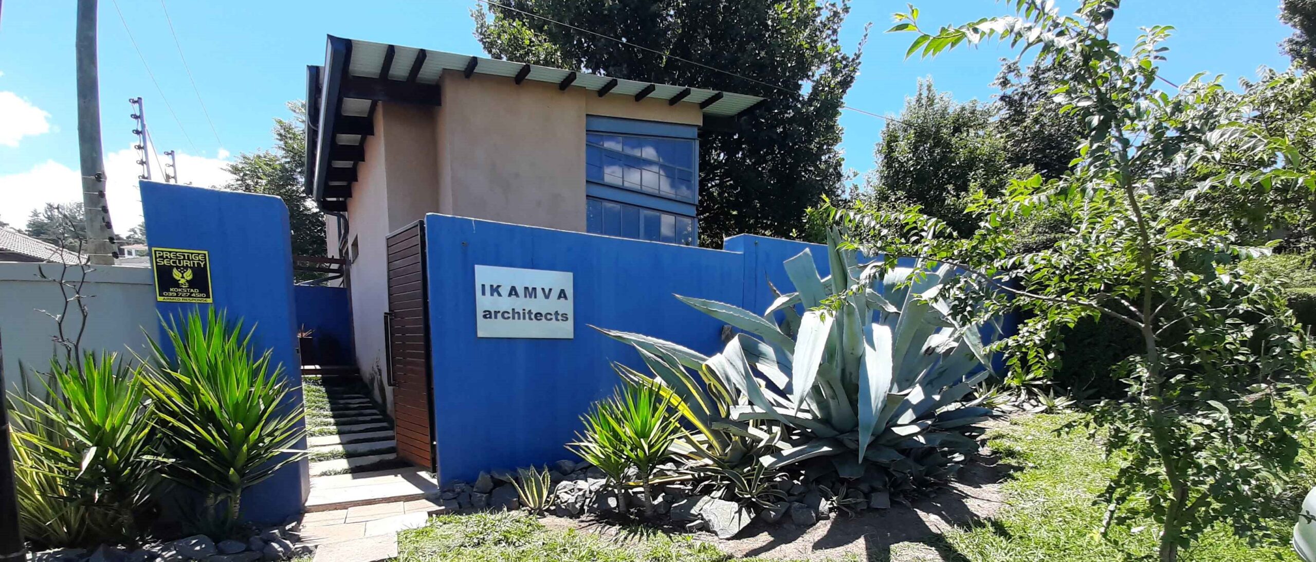
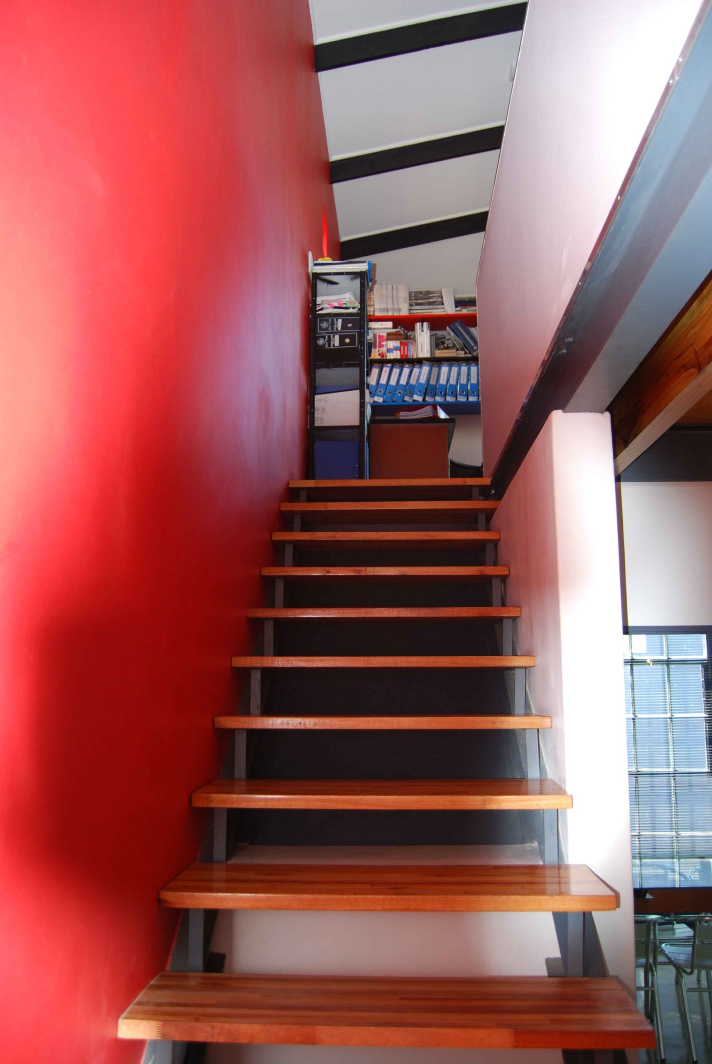
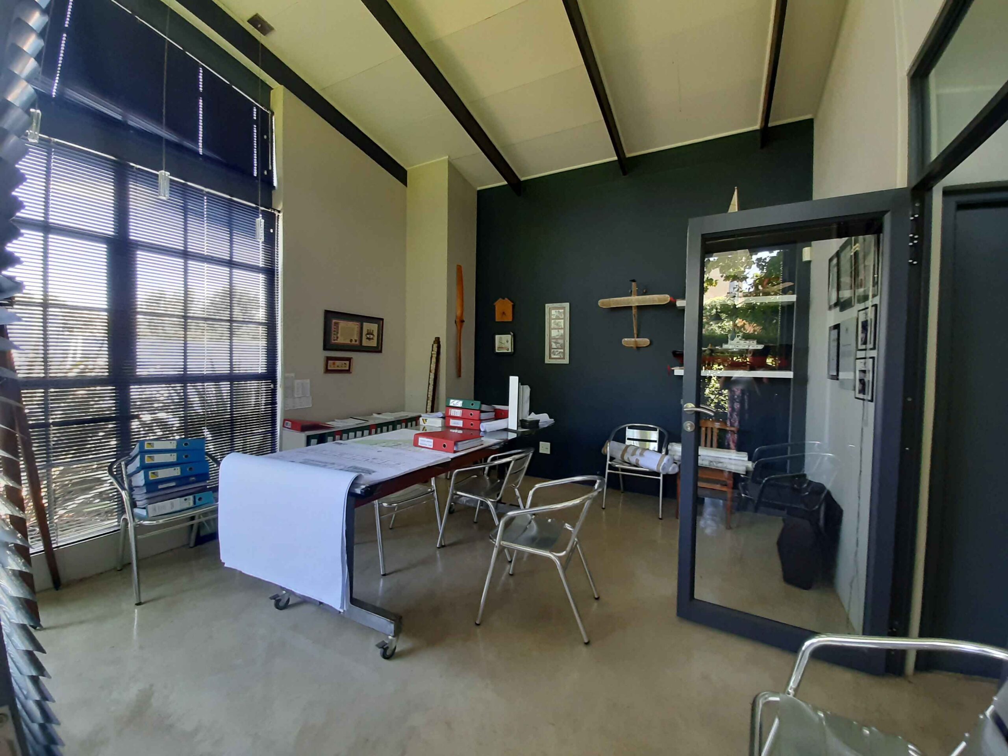
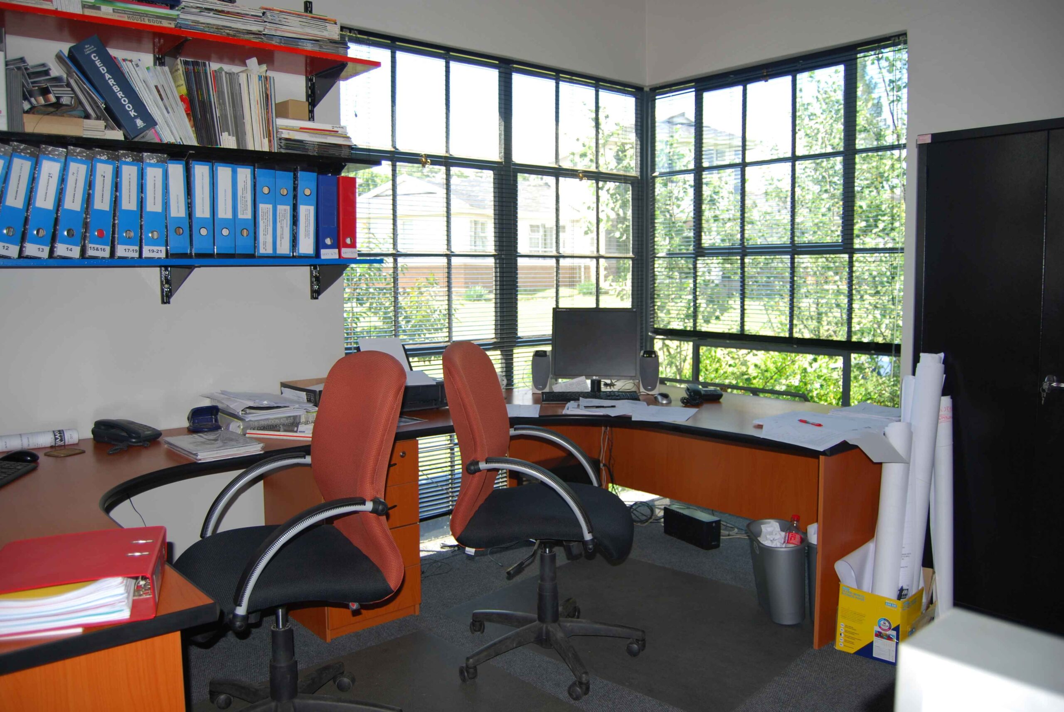
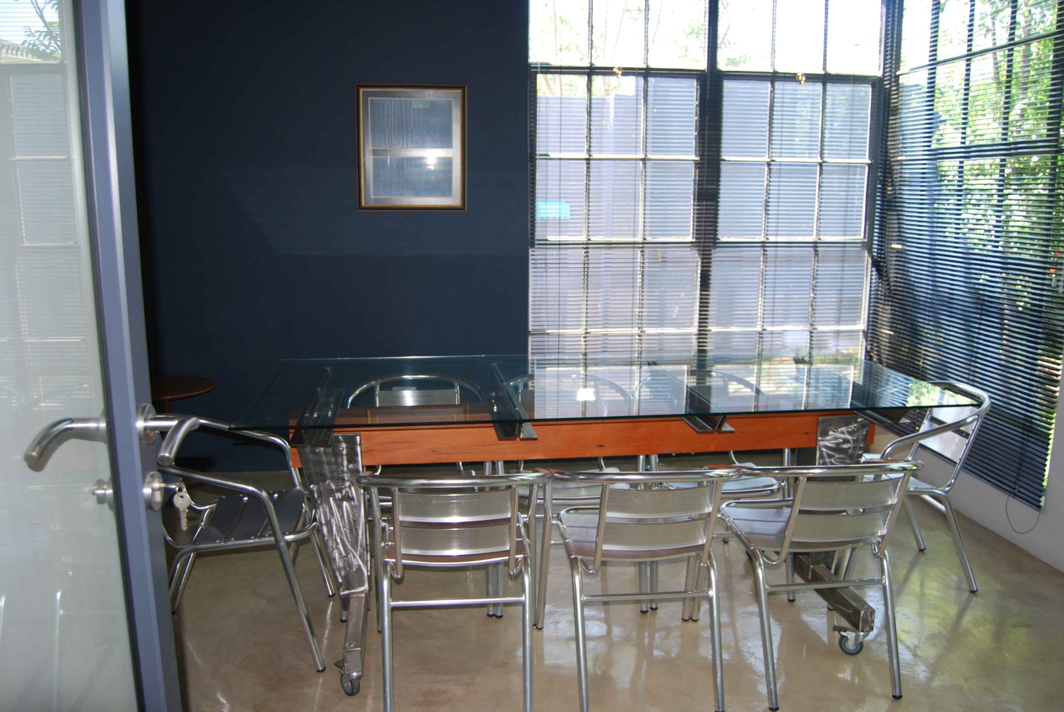
The office comprises a reception area, manager’s office, draughting office, meeting room and kitchenette, toilet facilities and store.
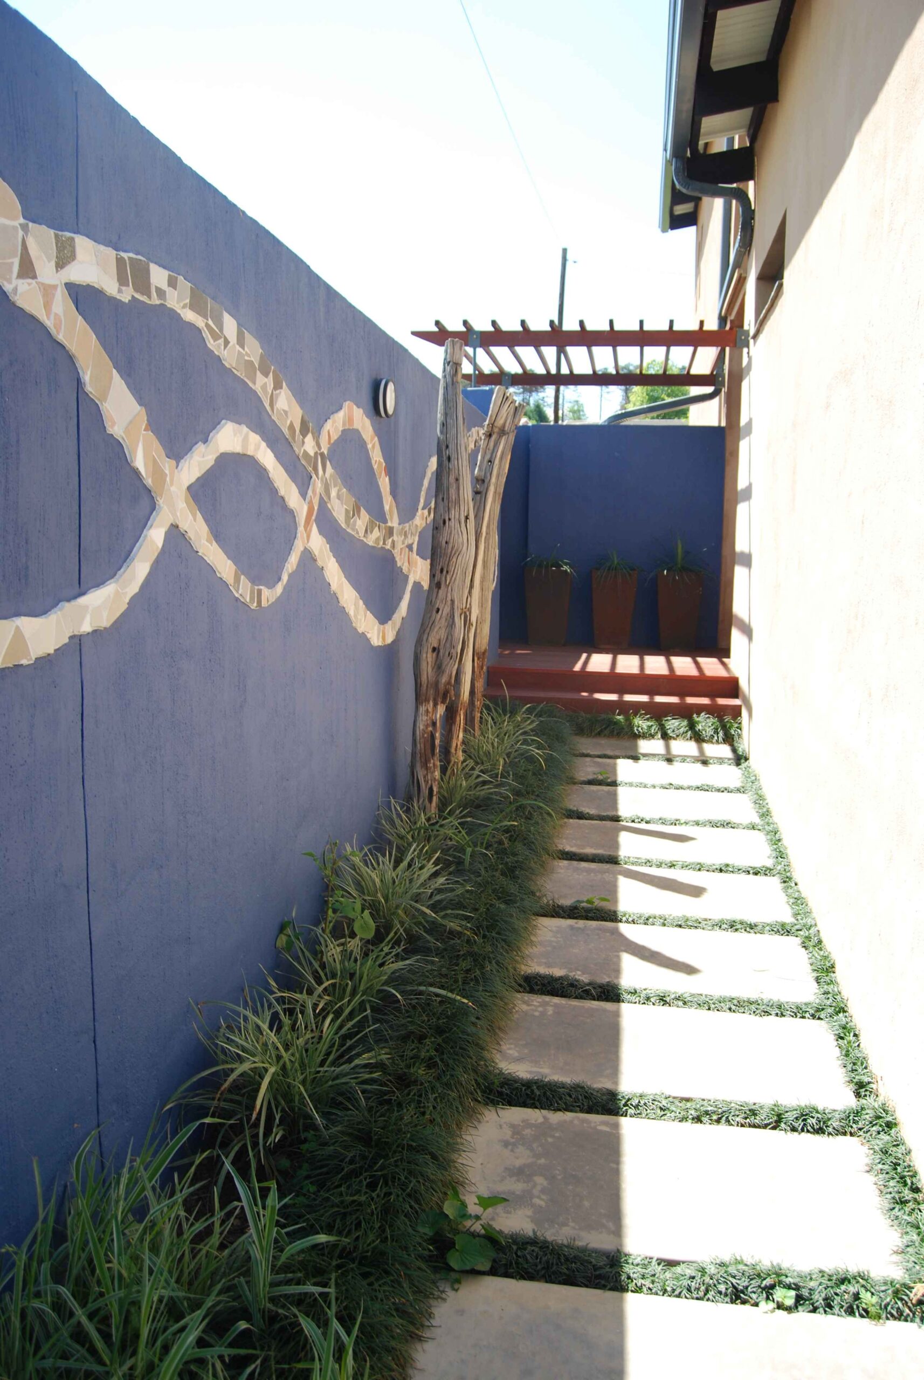
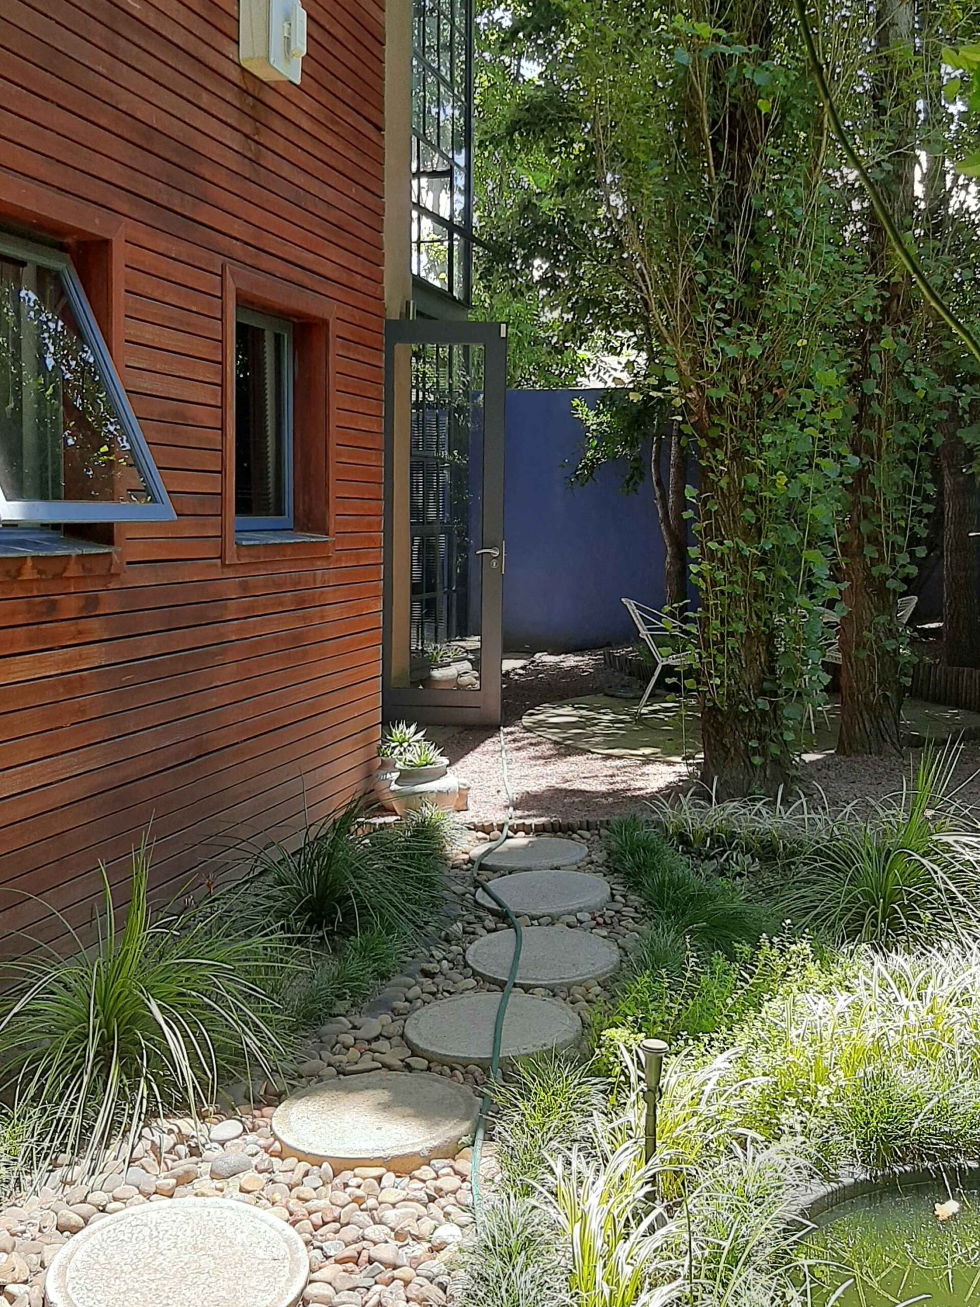
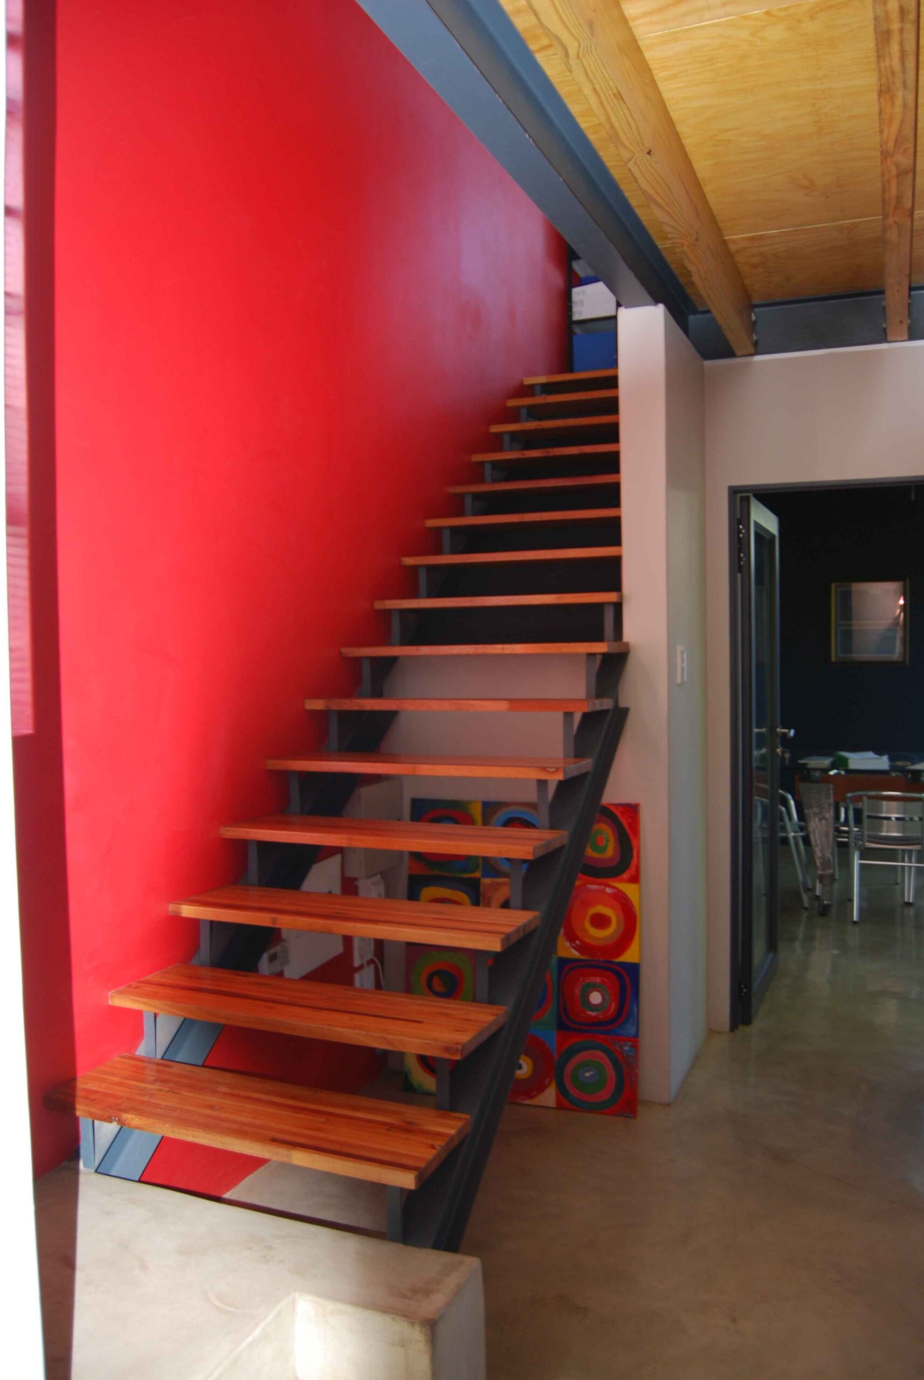
The architecture of the office ties in with the existing dwelling on the site, making use of monopitch roofs, bagwashed walls with a cementitious finish and timber cladding to either accentuate areas or create ducts to hide services. The fenestration is made up of standard off-the-shelf steel windows, welded together in various configurations to create the desired effect.
Passive design features include large roof overhangs to shade the windows, rainwater harvesting, water saving fixtures and natural lighting and ventilation.