House Paarl
Location: Paarl, Western Cape
Type: Residential
Date: Concept Proposal
Description:
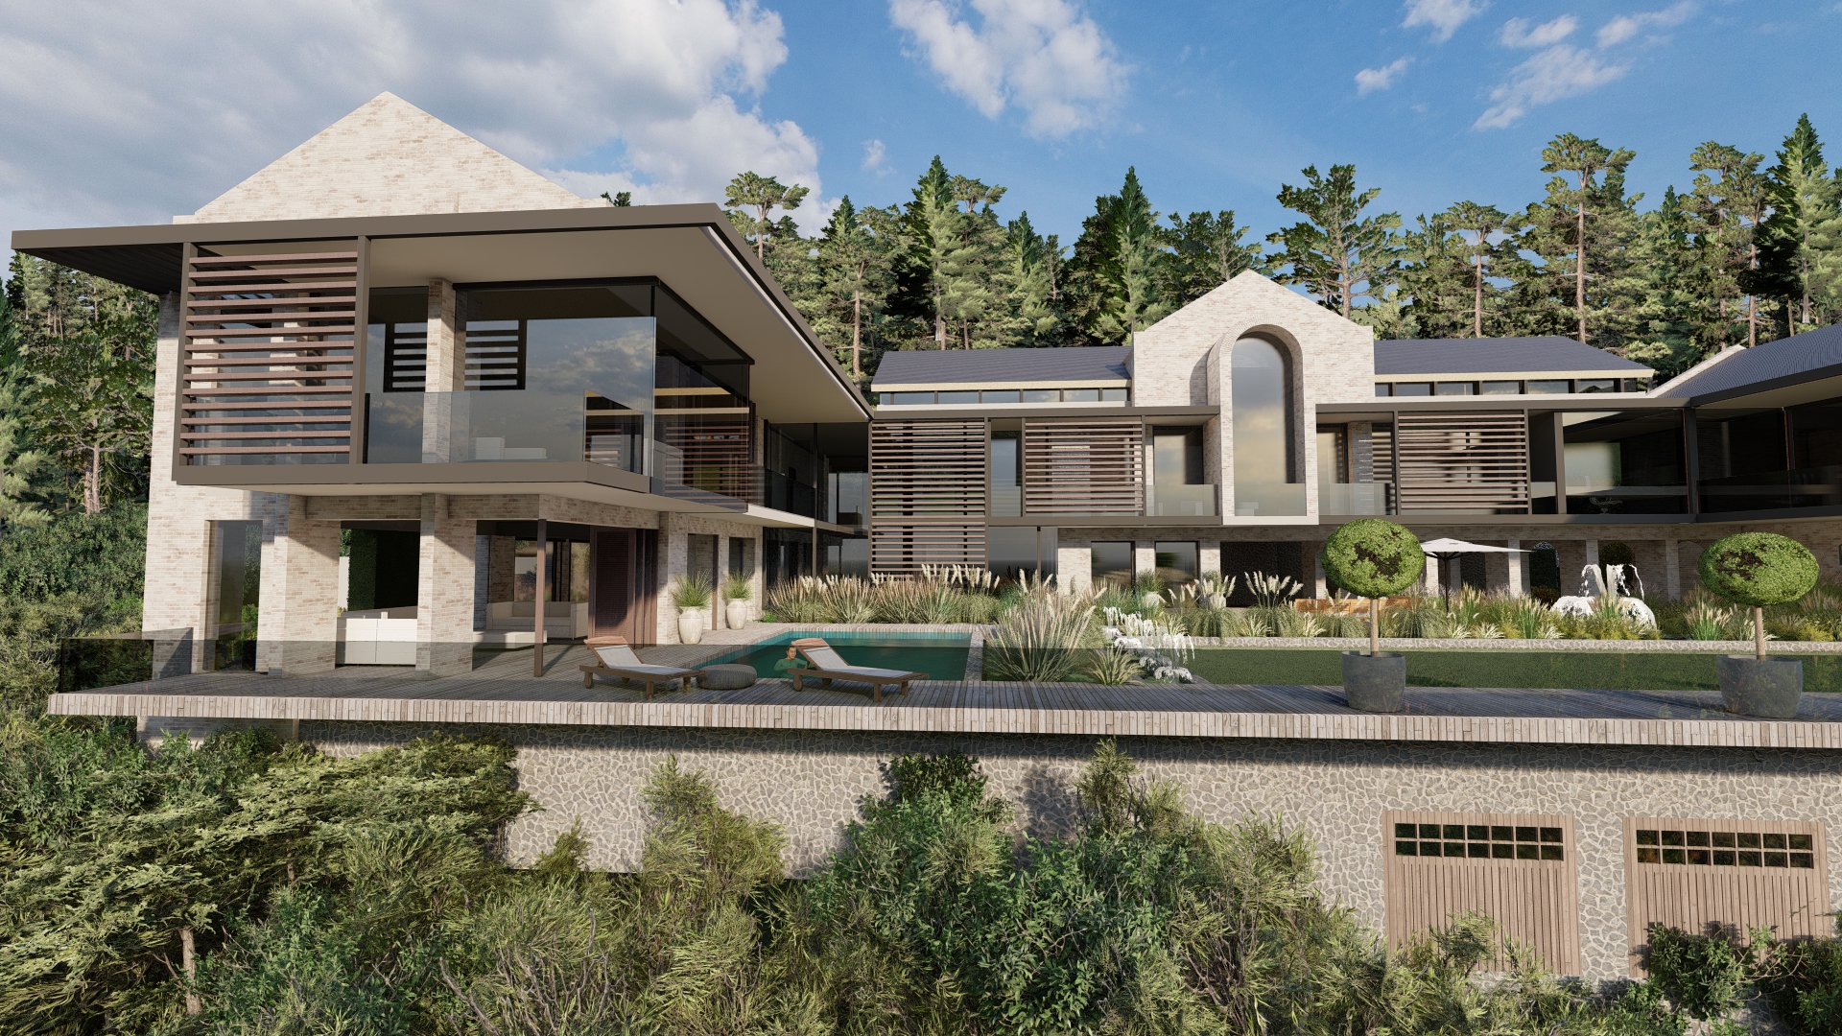
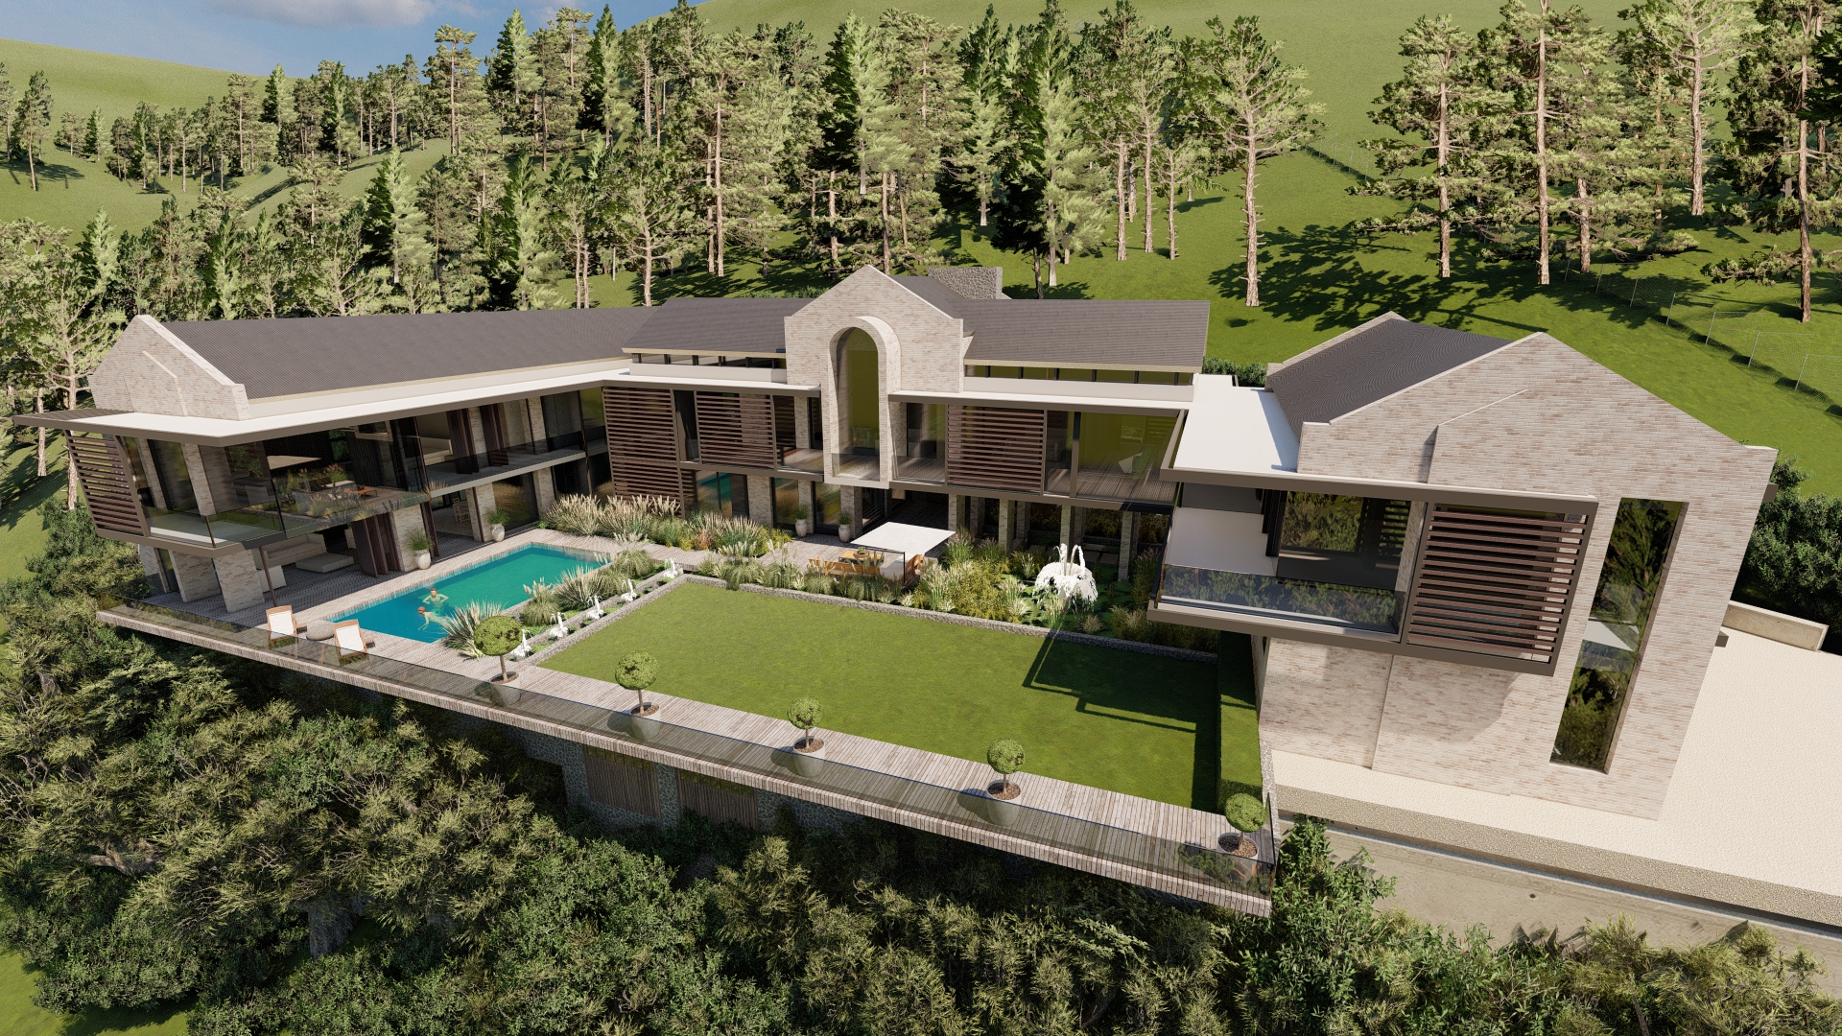
Huis Paarl (De Beer) is a contemporary family residence reimagined as a sensitive transformation of an existing home on one of Paarl's highest residential properties, bordering the Paarl Nature Reserve. The design retains the existing ground-floor structure while introducing a new upper level that embraces the site's exceptional setting, dramatic topography and distinctive microclimate.
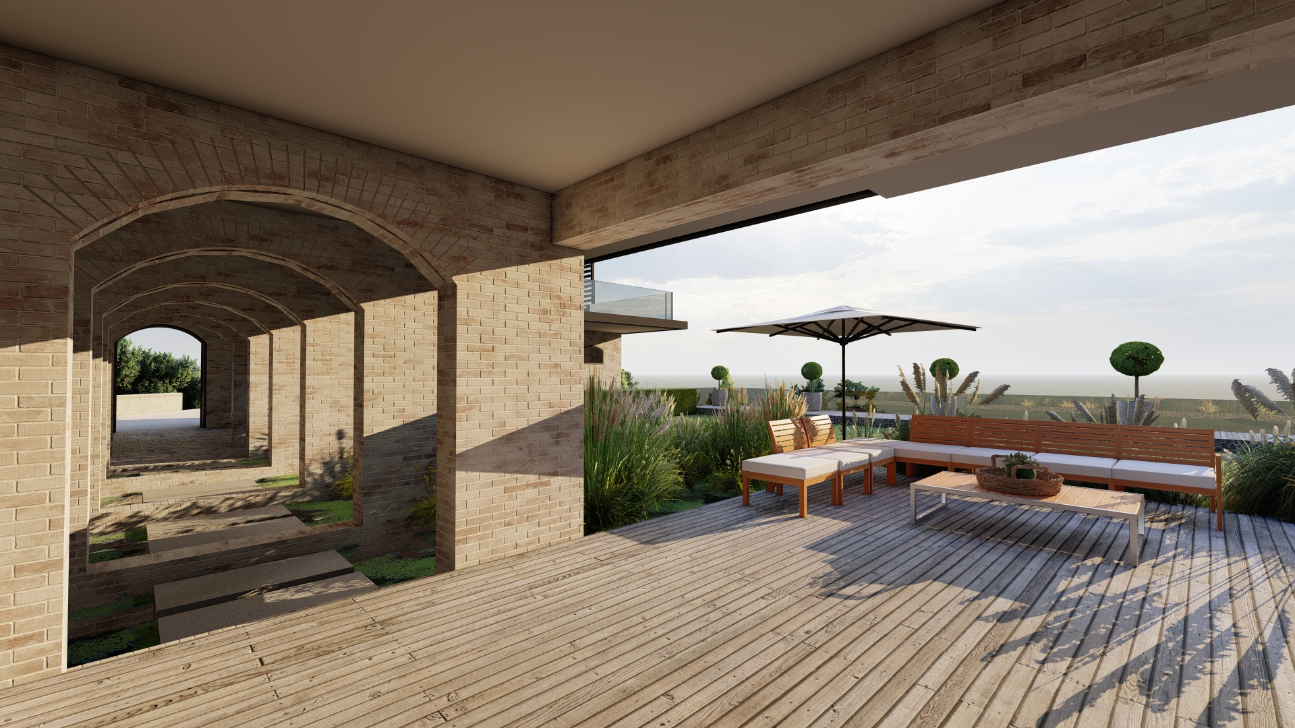
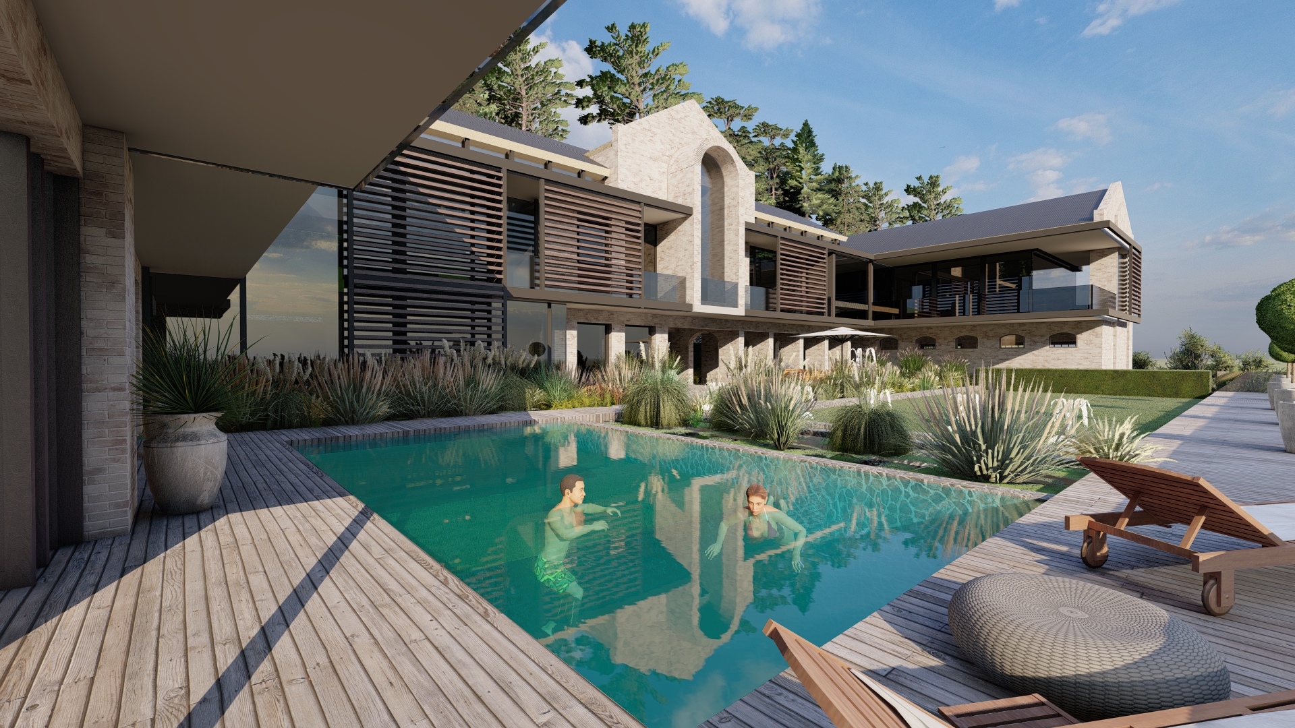
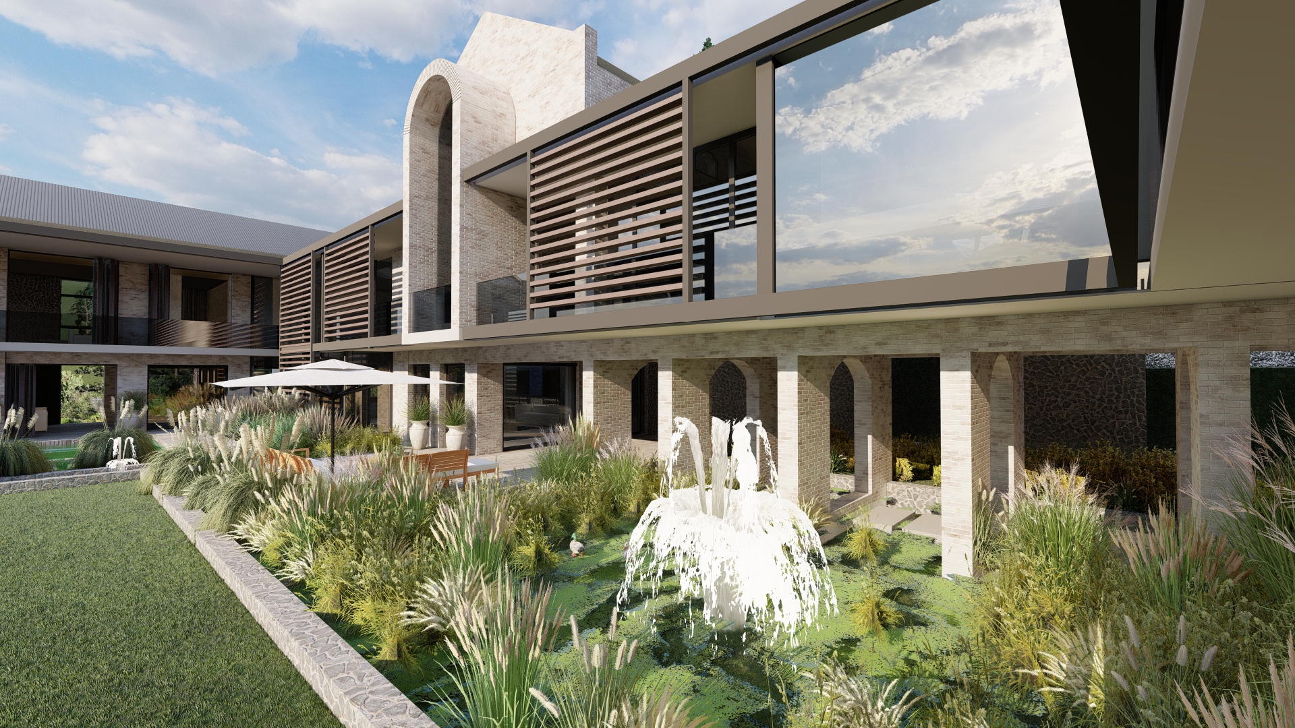
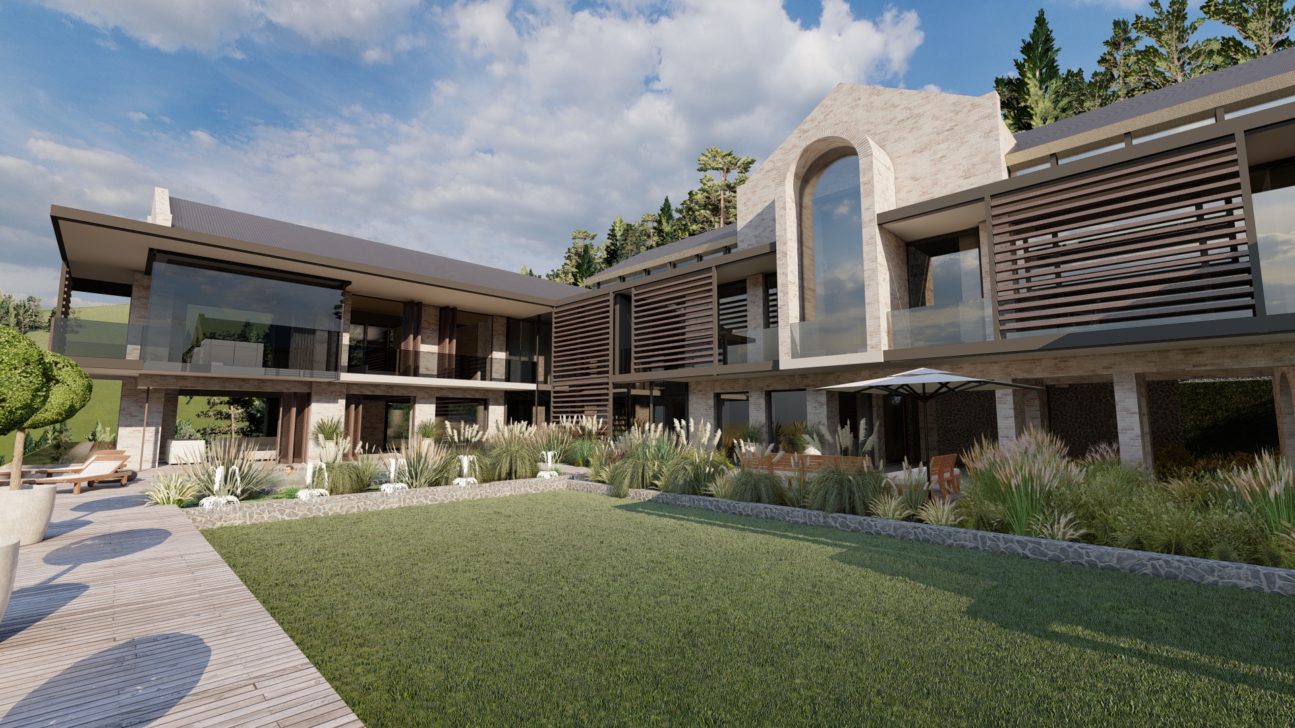
The architectural response is centred around the creation of a generous entrance courtyard, complete with a lawn and swimming pool, which forms the heart of the home. The main access is formalised and reimagined from the side of the property, where a triple garage and arrival is lead with a walkway with a series of arches into the central courtyard, establishing a seamless transition between architecture and landscape. Cantilevering over the steeply sloping site, the courtyard creates the impression of floating above the terrain, offering an immersive experience of the surrounding mountain landscape.
Drawing inspiration from both contemporary and vernacular architecture, the design combines expansive floor-to-ceiling glazing with traditional gable roofs, arched openings and timber shutters that provide passive solar control while framing uninterrupted views across Paarl and the surrounding mountains. A restrained palette of exposed brick, natural stone and timber complements the granite boulders and indigenous landscape, reinforcing the home's connection to its environment.
The first floor accommodates four en-suite bedrooms arranged around a centrally positioned pyjama lounge, together with two spacious home offices overlooking the entrance court. Living spaces on the ground floor extend effortlessly into a series of outdoor courtyards, ensuring every room enjoys abundant natural light, strong indoor-outdoor connections and uninterrupted views of the remarkable landscape beyond.